
HONOLULU | OAHU
4714 Kahala Avenue
Live
Work
Play
Gallery
Summary
4714 Kahala Avenue
Overview
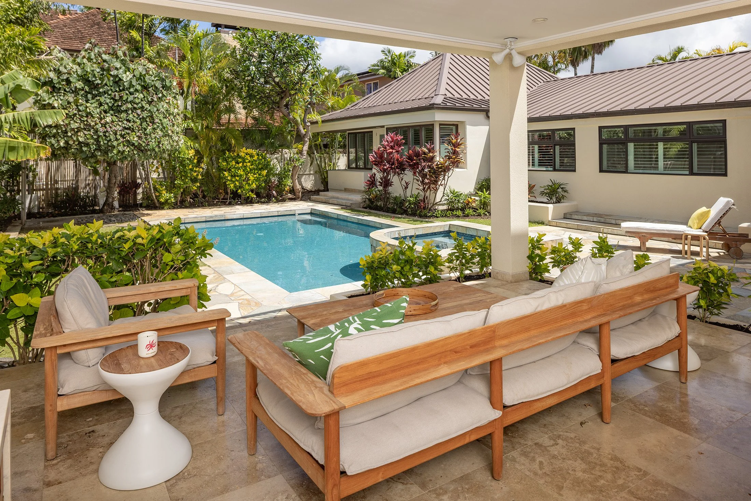
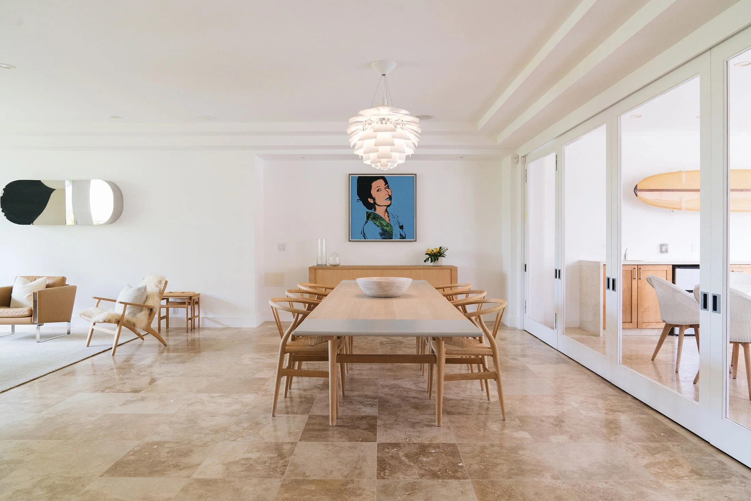
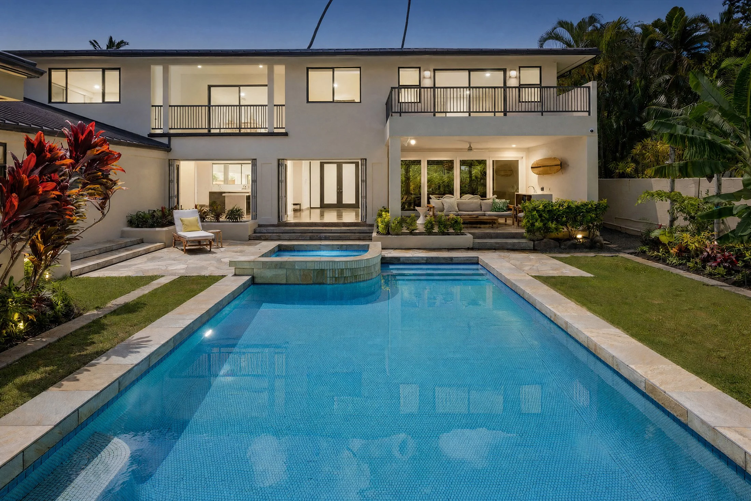
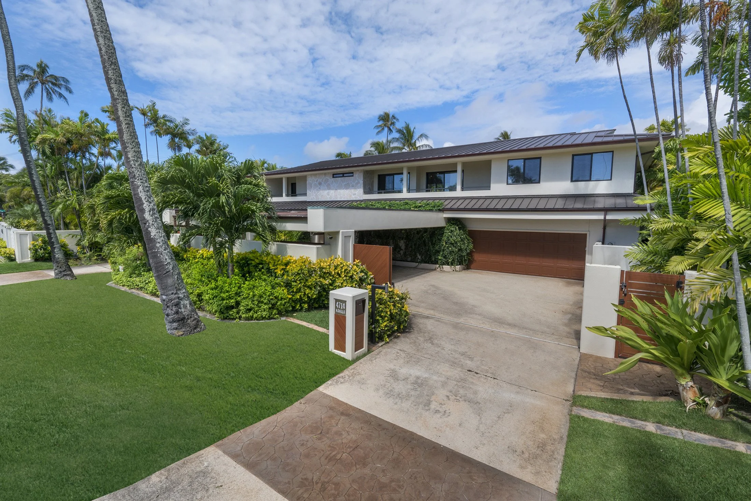
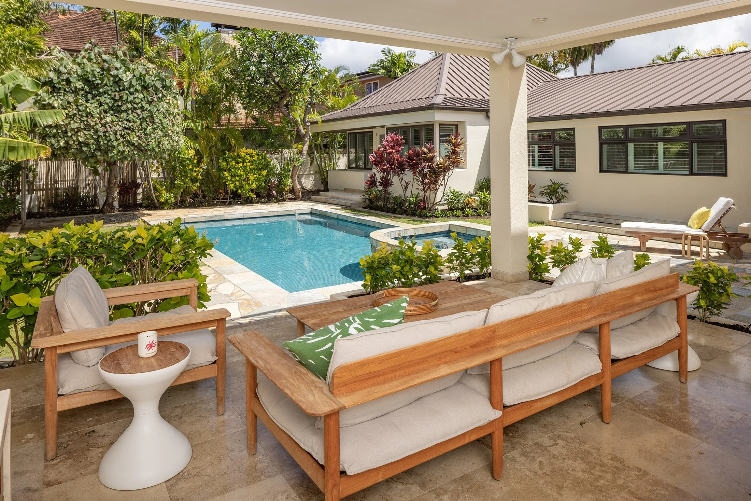
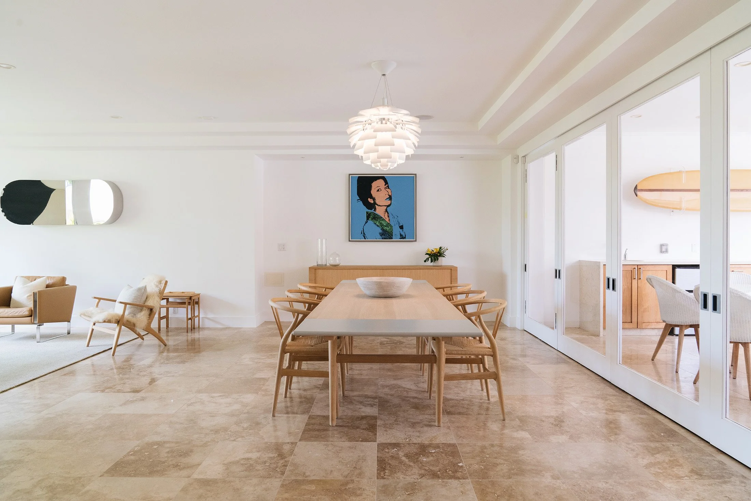
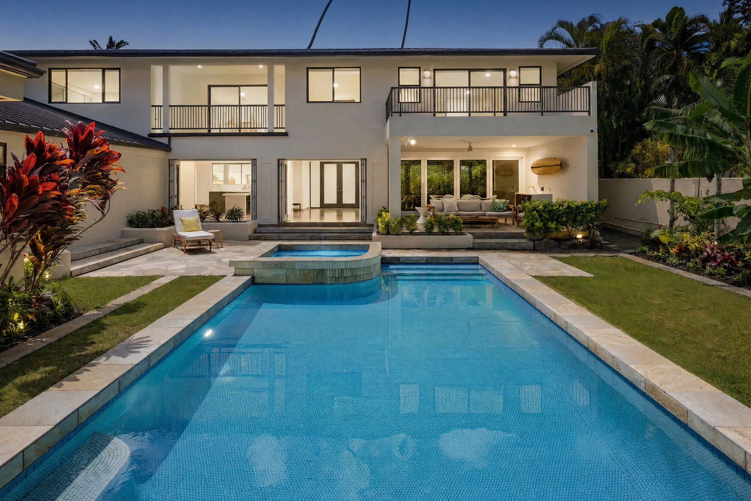
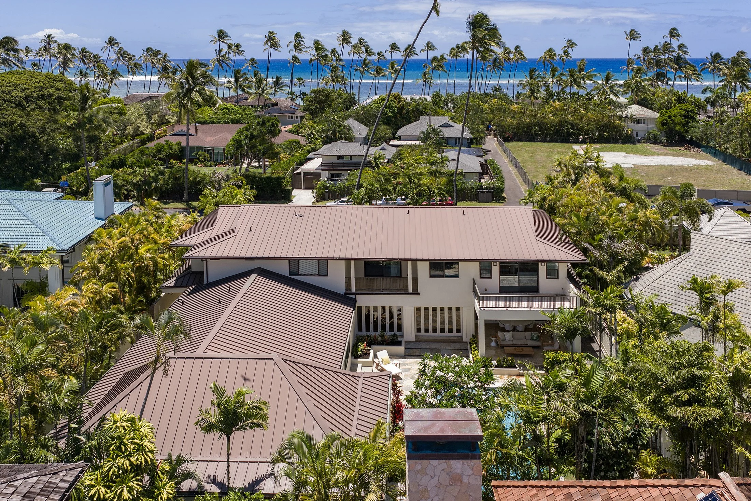
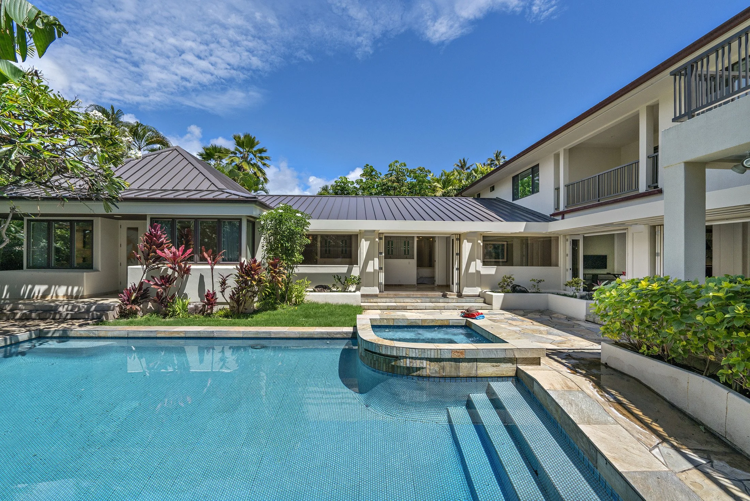
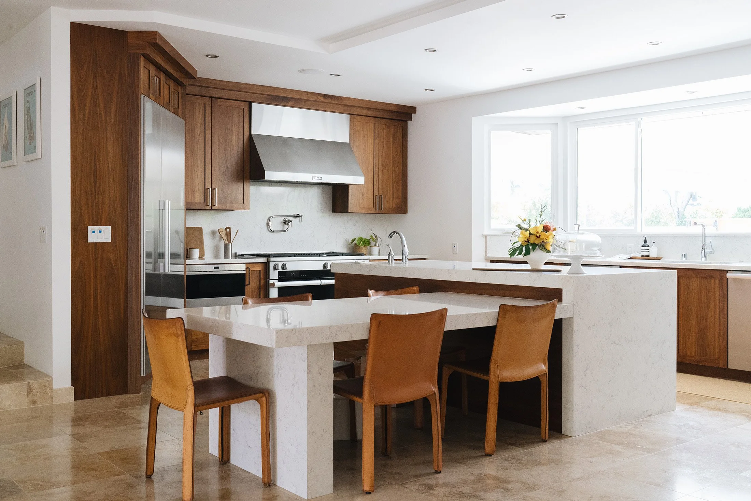
4714 Kahala Avenue is a contemporary home on one of Honolulu's most recognized residential streets, built for the way work, family, and a full social life actually share a house. The floor plan was composed to carry all three. Two offices on the main floor, a third upstairs. The primary suite sits on the same plane as the kitchen and the front door, which means the morning starts without navigating stairs and the day stays contained to one level for as long as it needs to. The footprint is a backward L, where the guest bedrooms sit on one arm, the entertaining core on the other. A dinner running late on the lanai doesn't reach the guest wing. A working morning doesn't compete with the kitchen coming to life. The main floor opens straight through. Kitchen to living room to lanai to pool to landscaped yard, one continuous space when the doors are open. The lanai holds its own dining area, sized for real use. The pool sits in private grounds anchored by a cabana that runs as guest quarters, a pool house, or simply a quiet place to sit away from the rest of it. Upstairs is its own floor, fully equipped. Three bedrooms including a junior ensuite, a living room, a third office, a second laundry. When the main floor is hosting, the upstairs doesn't need to know about it. Walnut cabinetry, travertine flooring, Miele and Wolf at the range, gated drive to a covered portico, and security throughout. The work is done.
Key Statistics
$8.95M
OFFERING PRICE
13,966 SF
LOT SIZE
6,254 SF
HOME SIZE
958 SF
LANAI SIZE
6
BEDROOMS
4 full, 2 half
BATHROOMS
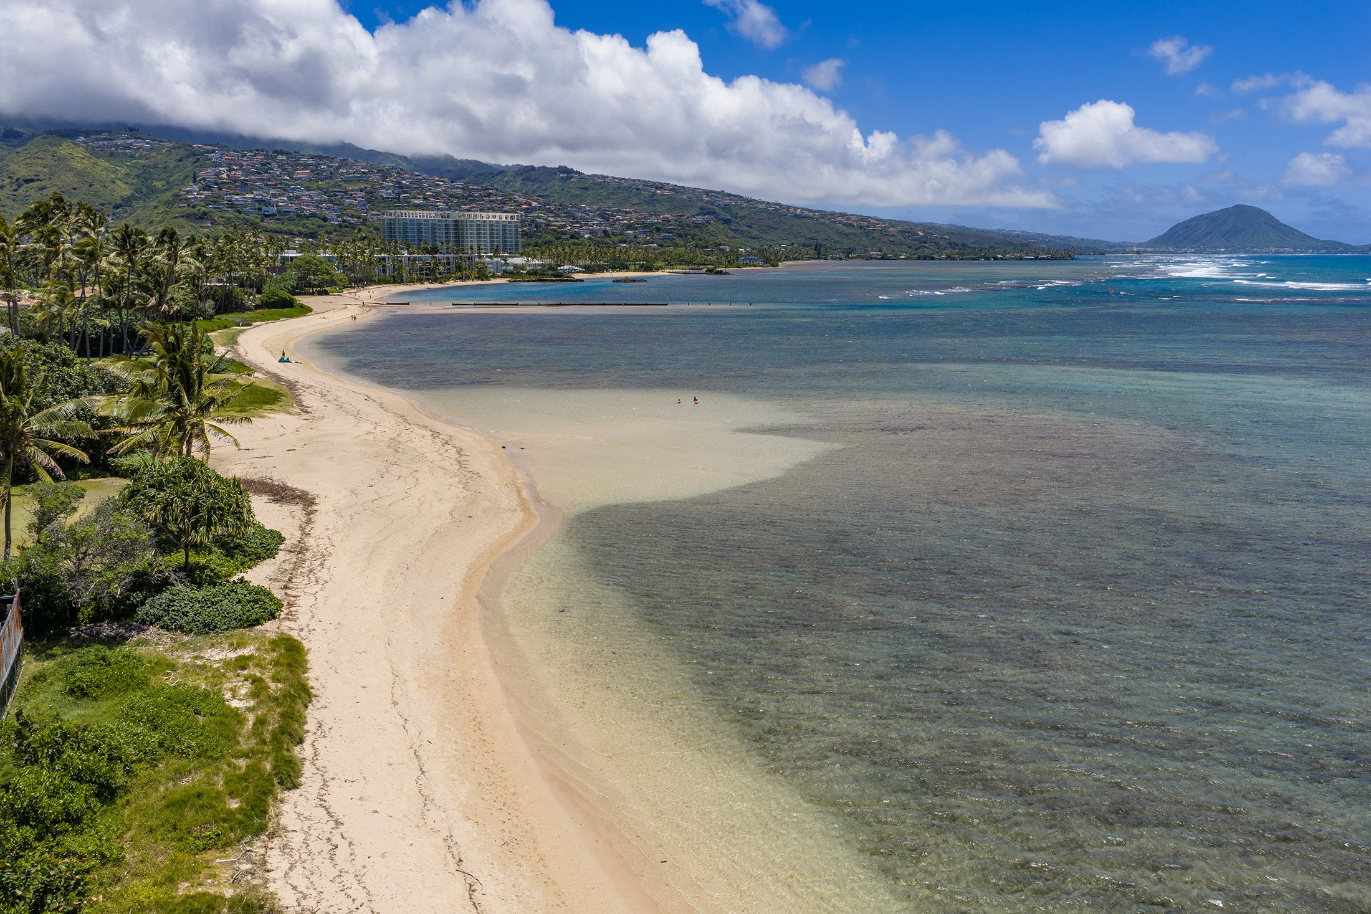
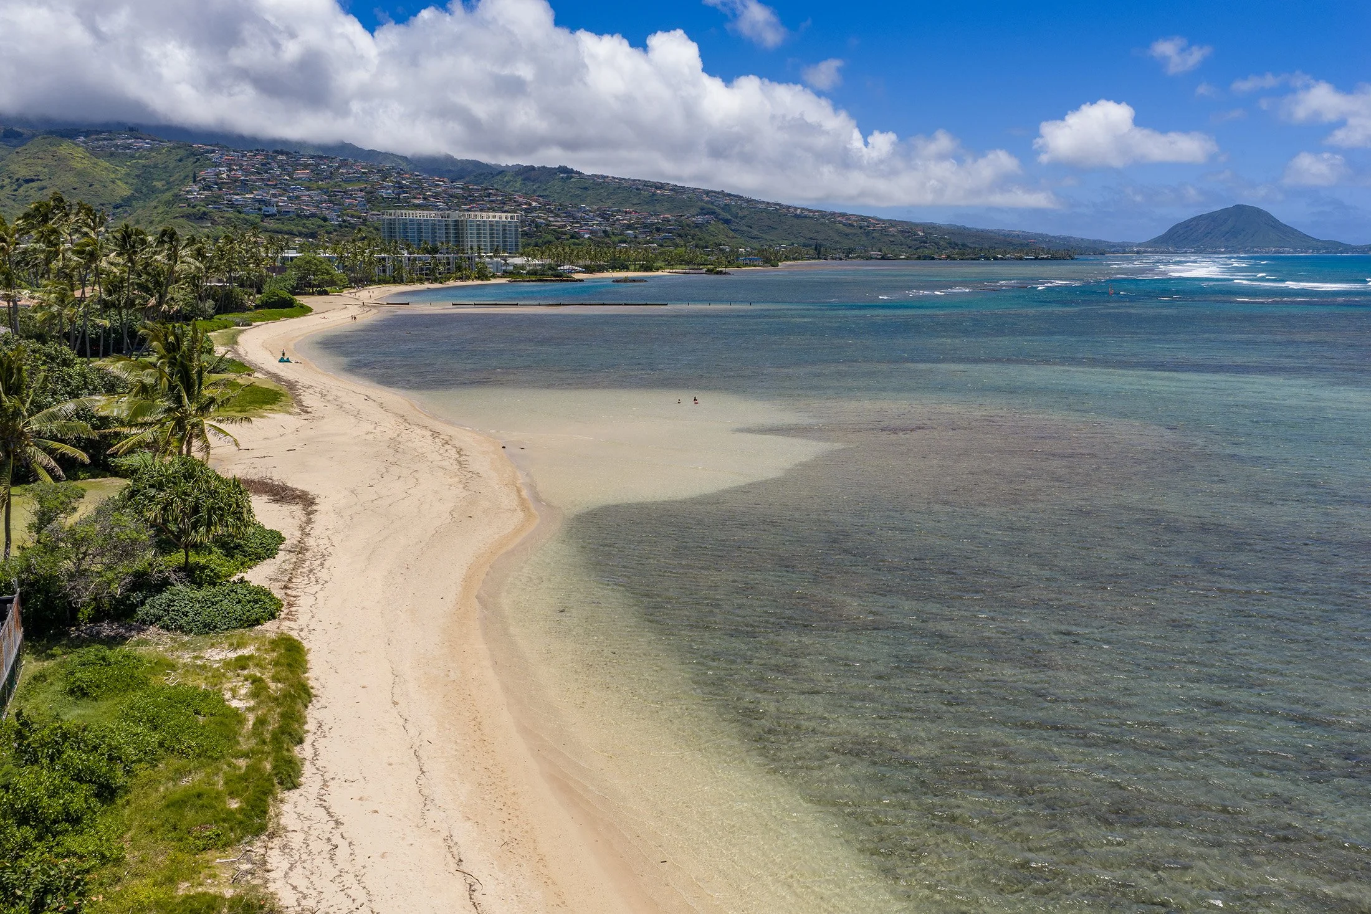
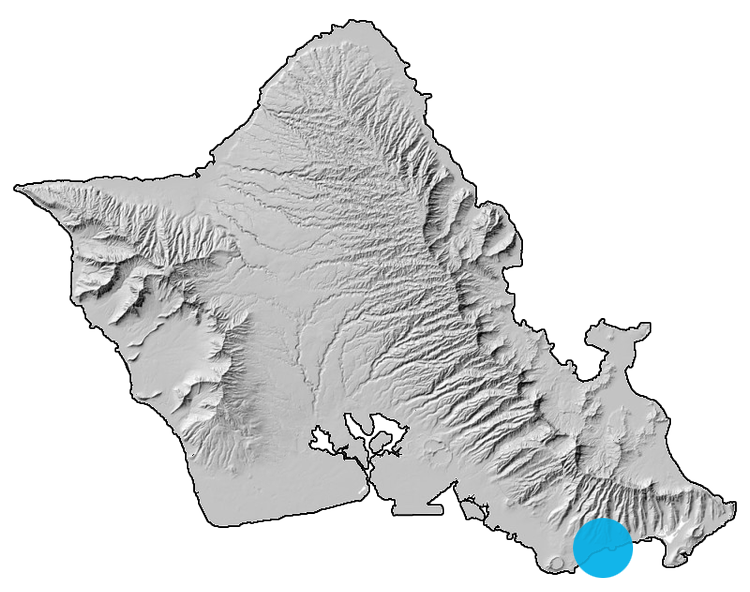
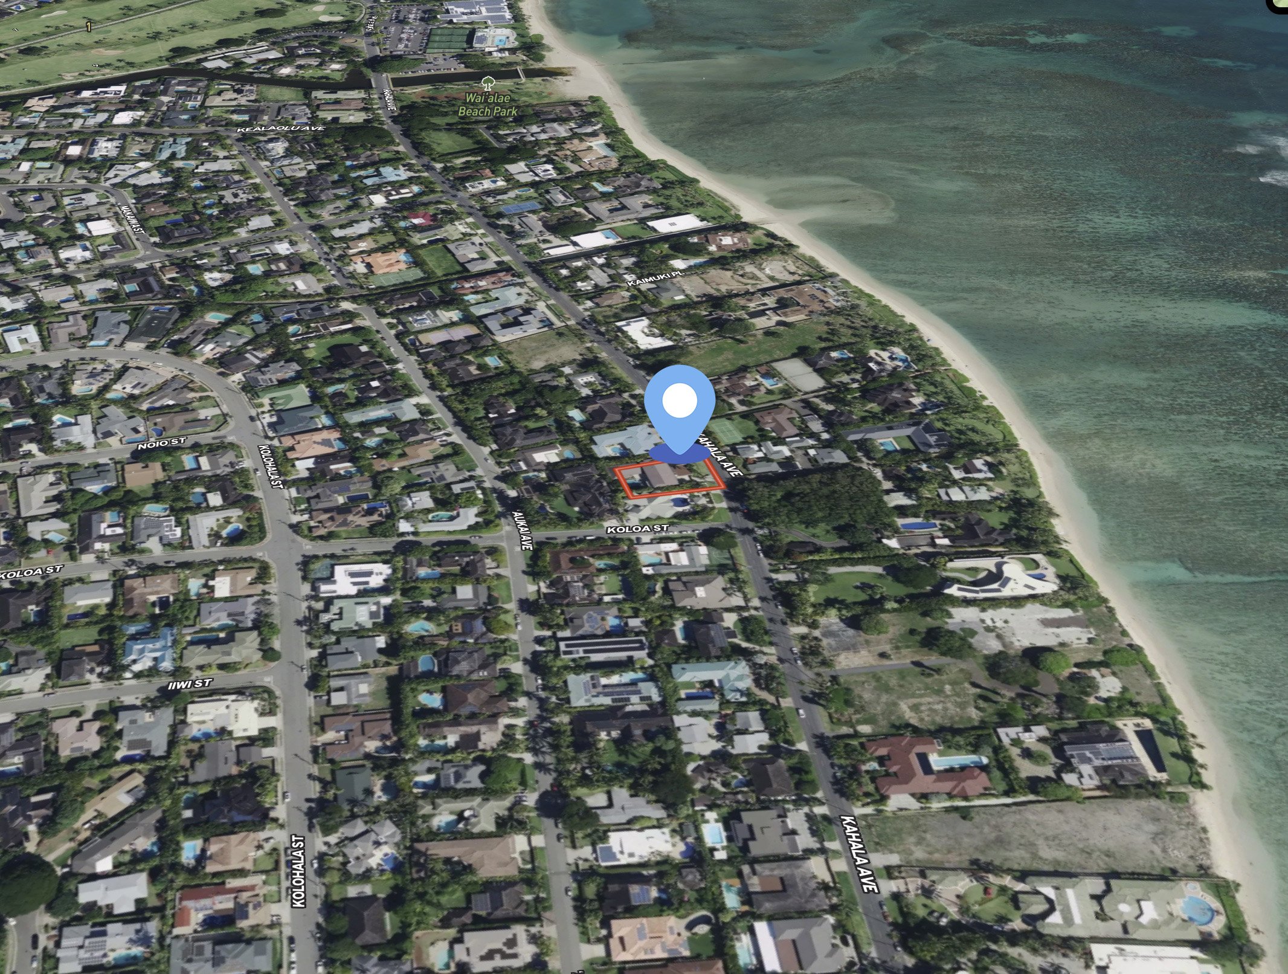
Location: Kahala Avenue, across the street from Kahala Beach
Architectural Style: Contemporary construction, refined over time
Key Features
Built for work and play. Two offices on the main floor. A third upstairs. A same-floor primary suite. An open entertaining flow from kitchen to pool. The house does both halves of the day.
Kahala Avenue is one of the most recognized residential addresses in Hawai'i. It doesn't need context for buyers who know Honolulu.
The L-shaped layout. The guest wing sits apart from the entertaining core, which means acoustic and visual privacy without sacrificing flow.
Upstairs is a complete second world, three bedrooms, a full living room, a third office, a second laundry. When the principal floor is running an event, the upstairs runs independently.
-
Backward L-shaped floor plan separates the guest wing from the entertaining core
Two offices on the main floor, third office upstairs
Primary suite, kitchen, and front entry all on the same level
Upstairs functions as a fully independent second floor with its own living room, laundry, and three bedrooms including a junior ensuite
6,254 square feet of interior on nearly 14,000 square feet of land
Six bedrooms, four full and two half baths, plus three dedicated office spaces.
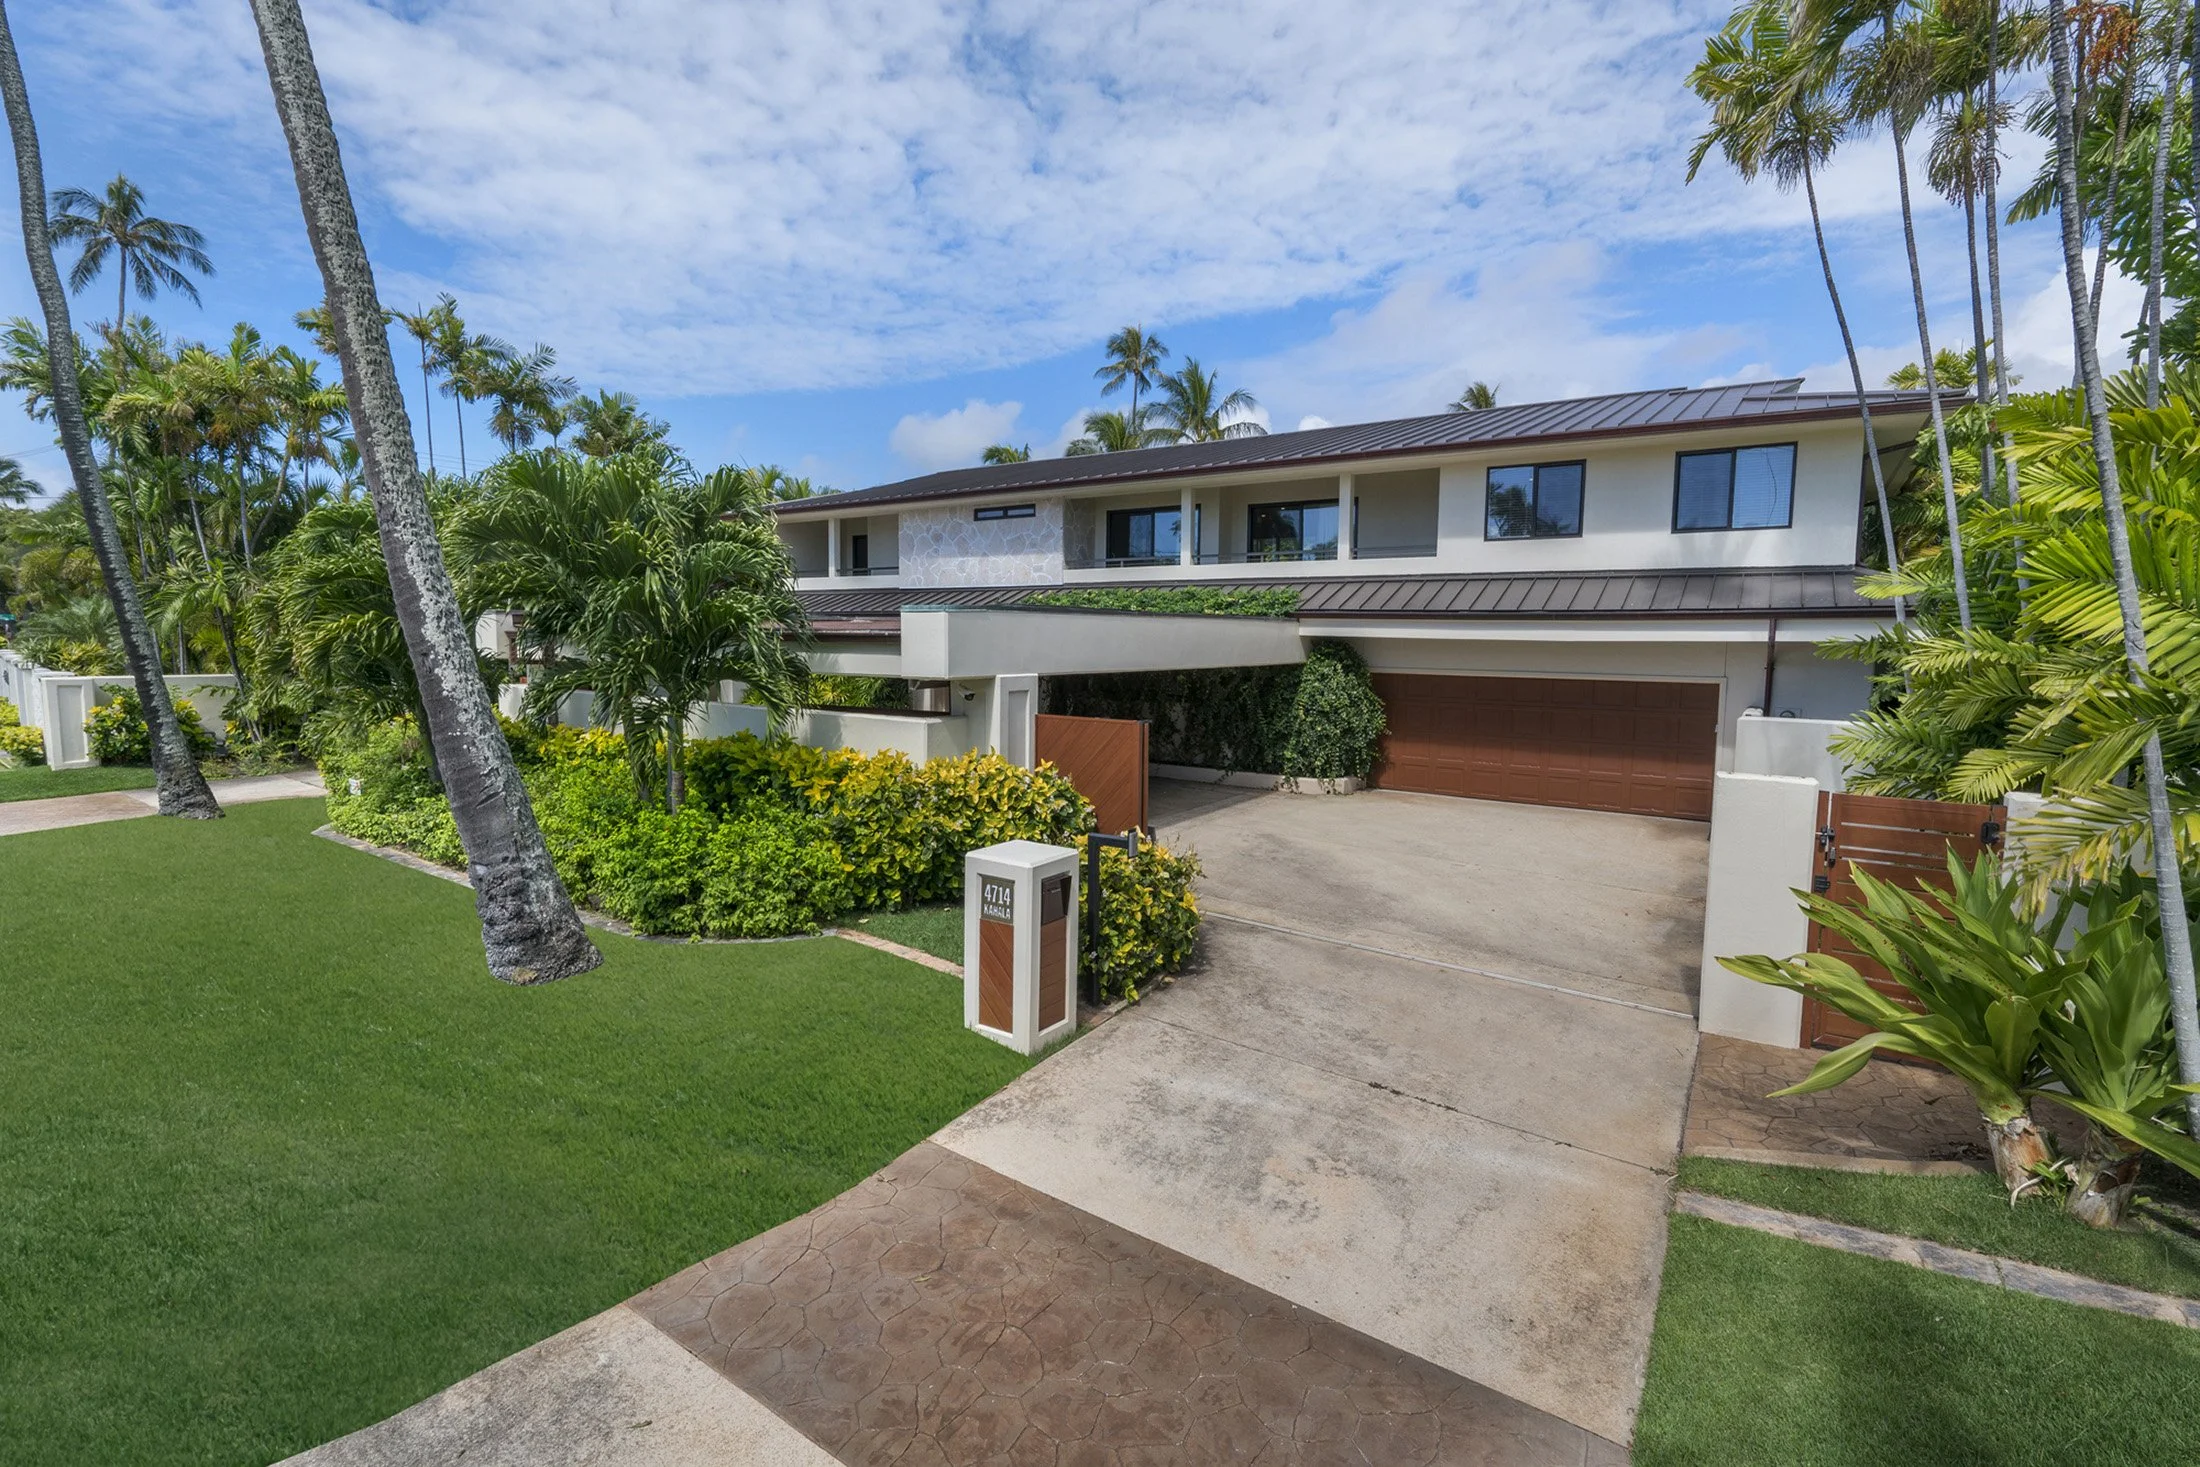
Gated entry to a covered portico
-
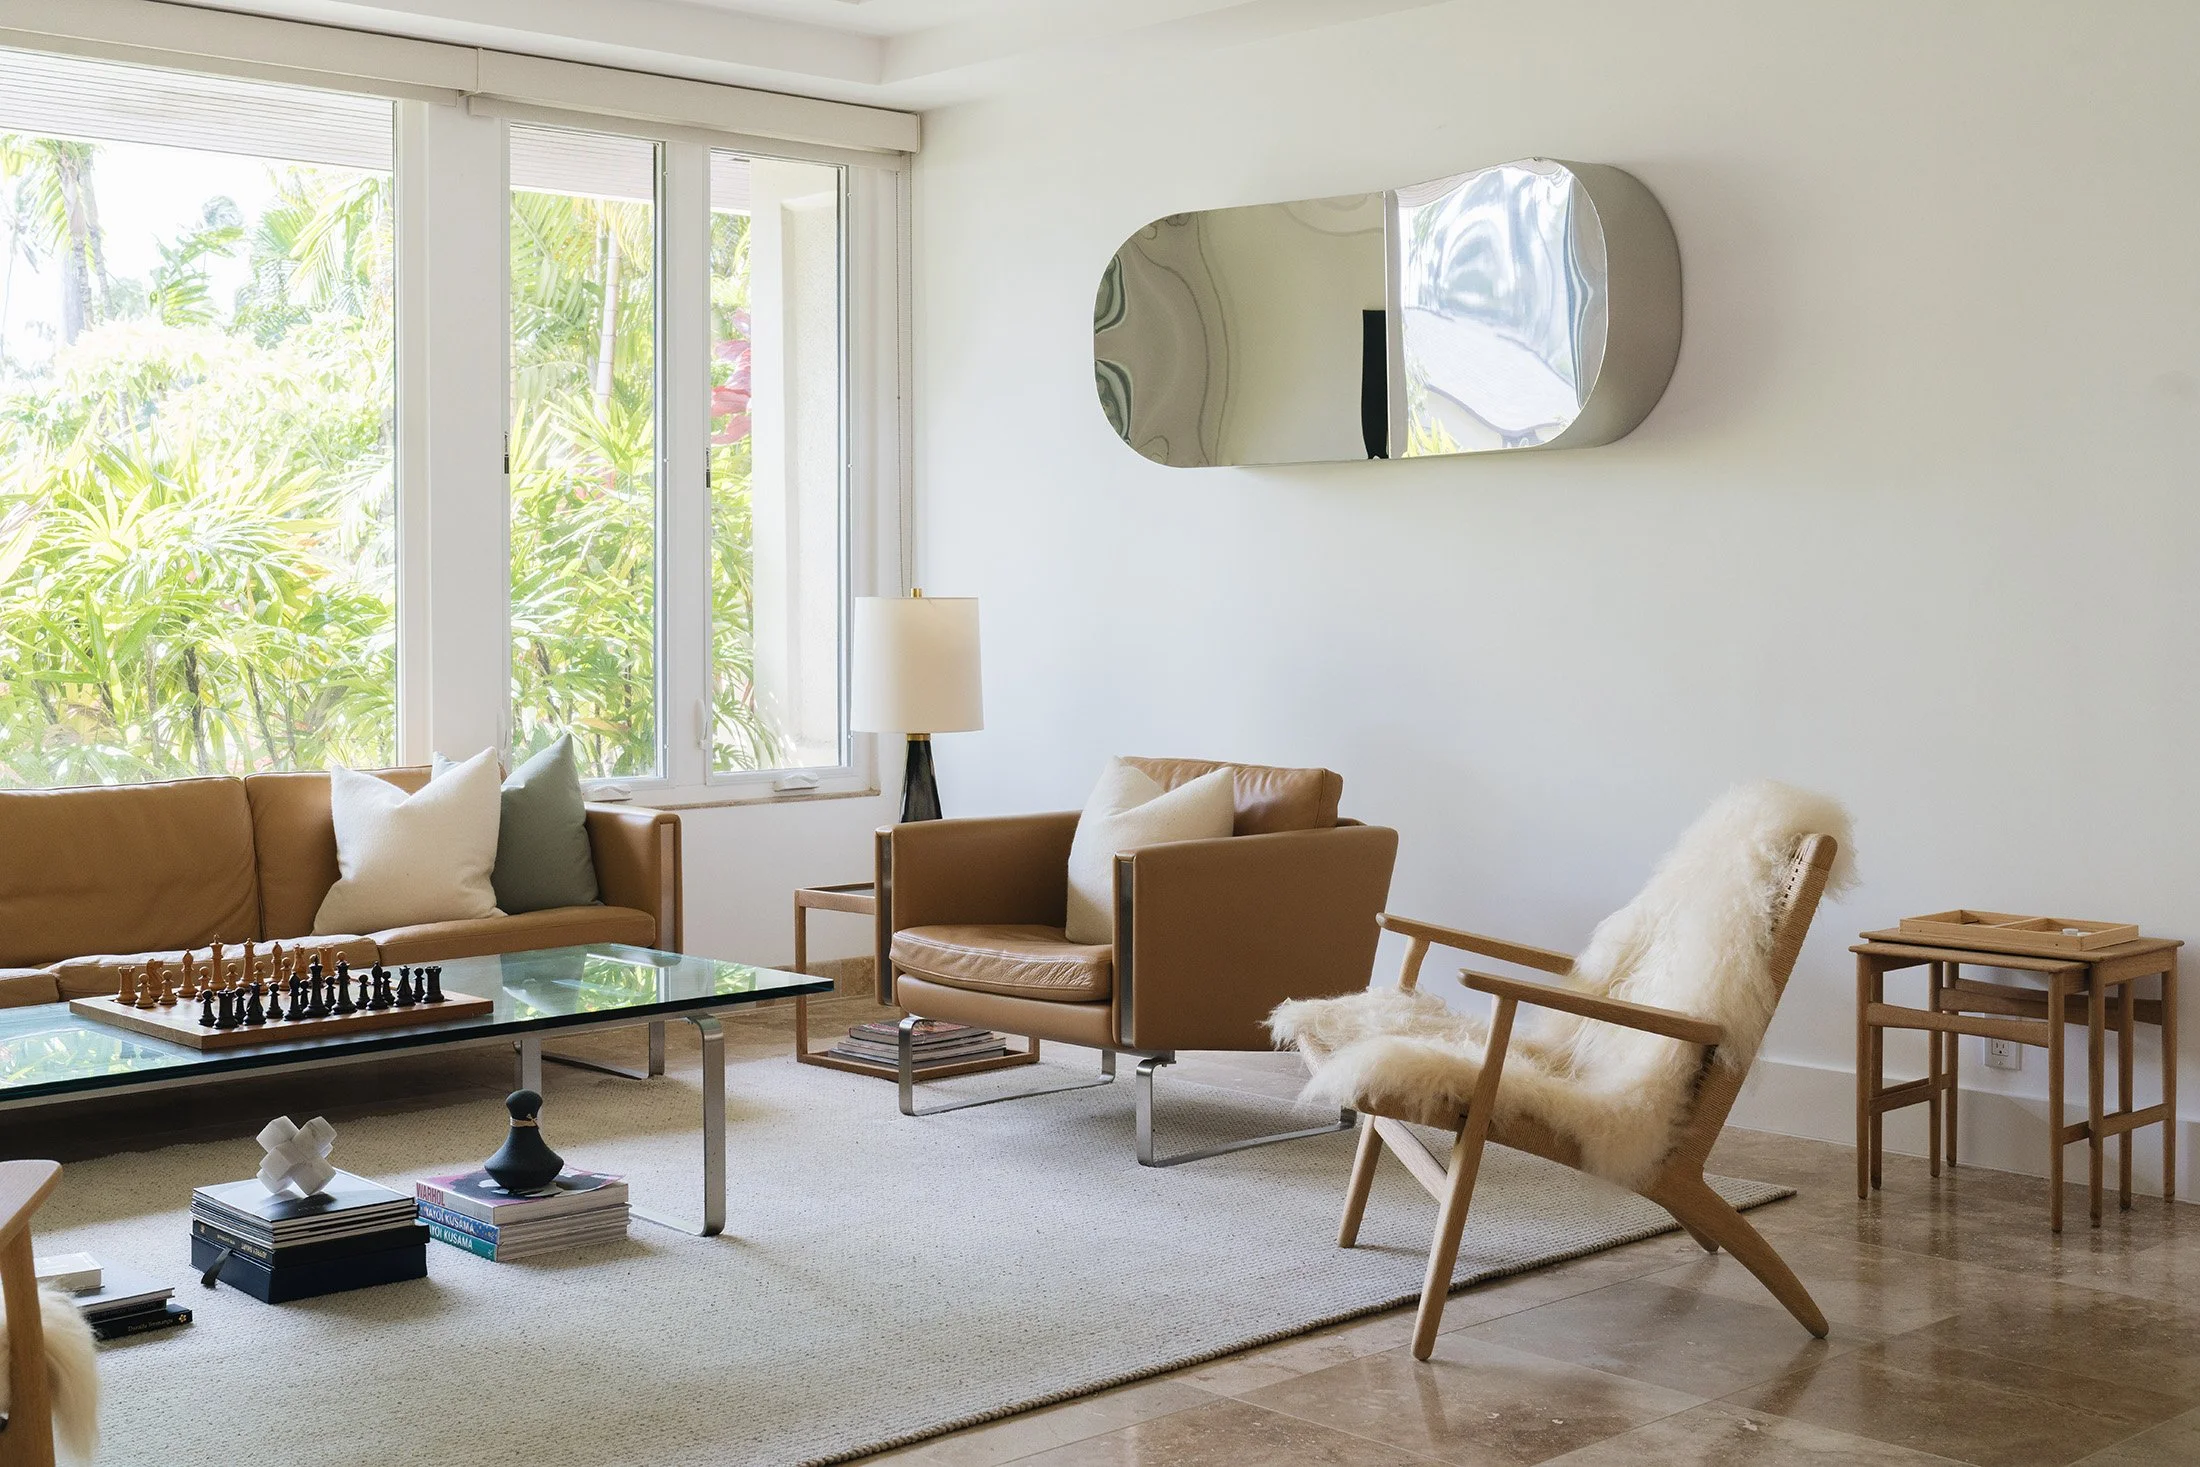
Walnut cabinetry in the chef's kitchen
Travertine flooring throughout
Miele and Wolf appliances at the range
Finishes composed in 2016, refined further by current owners
Security and camera system throughout
Wet bar in the upstairs living room
-
Kitchen opens directly to the living room, lanai, pool, and landscaped yard
Lanai carries a dedicated dining area sized for full dinners
Upstairs living room with wet bar runs as a second independent entertaining zone
Main floor and upper floor can host separate events simultaneously
L-shaped layout keeps guest bedrooms acoustically separated from the entertaining core
-
Located on Kahala Avenue, one of Honolulu's most established residential addresses
Walkable to beach access
Bordered by the Kahala Hotel, Waialae Country Club, and Diamond Head
Trade wind climate runs drier and calmer than most of the island
Fifteen minutes to Honolulu's central business district
Convenient airport access for frequent travelers
Quiet, residential street character that has held for decades
-
Private pool set in landscaped grounds, screened from Kahala Avenue
Detached cabana functions as guest quarters, pool house, or private retreat
Pool yard connects directly to the lanai and main entertaining floor
Landscaping gives the yard enclosure without sacrificing scale
-
![]()
Live
-
![]()
Work
-
![]()
Play
-
![]()
Gallery