Play
An entertaining home that doesn't have to be converted into a venue.
A Main Floor That Opens Into One Continuous Space
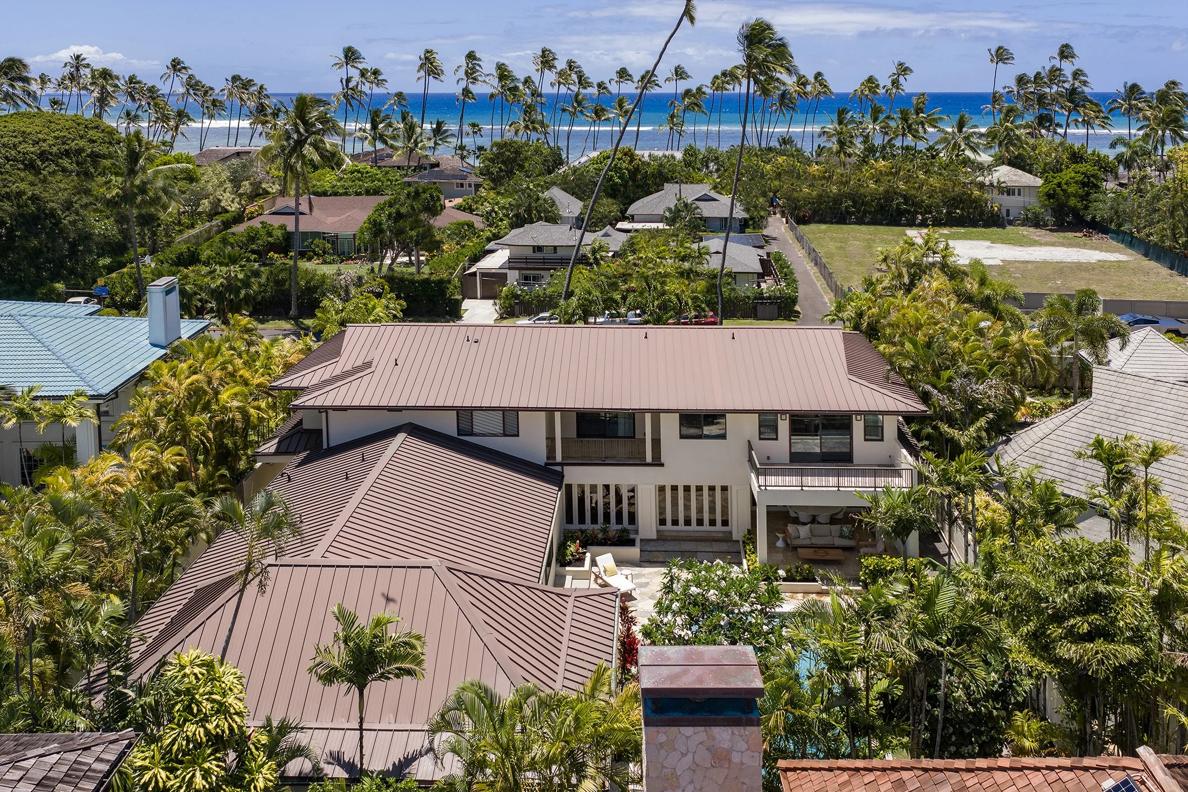
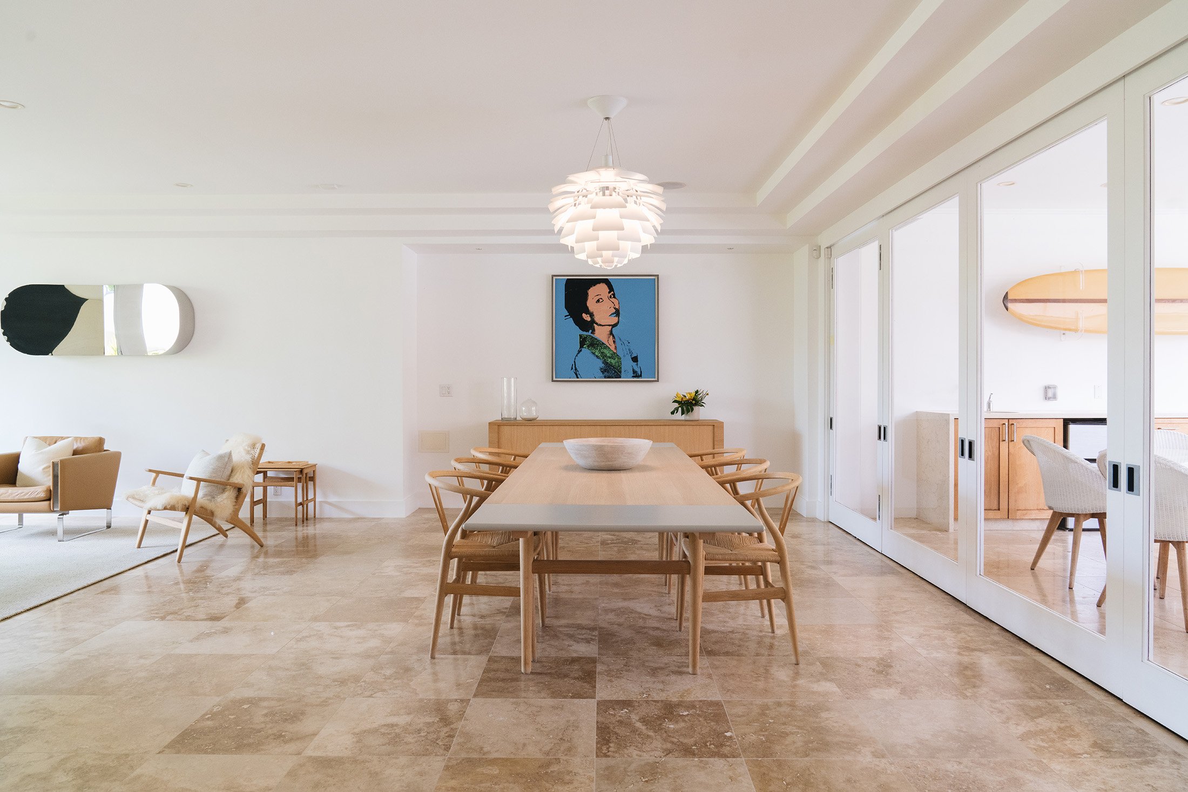
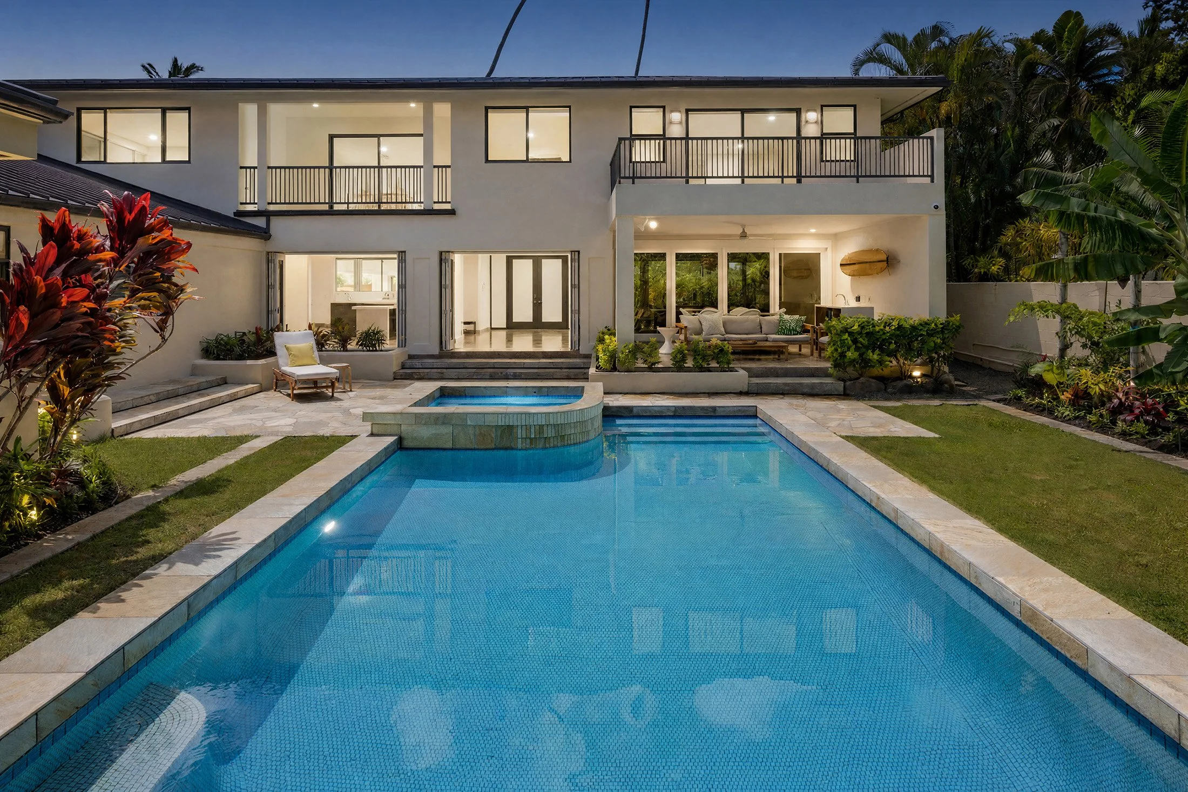
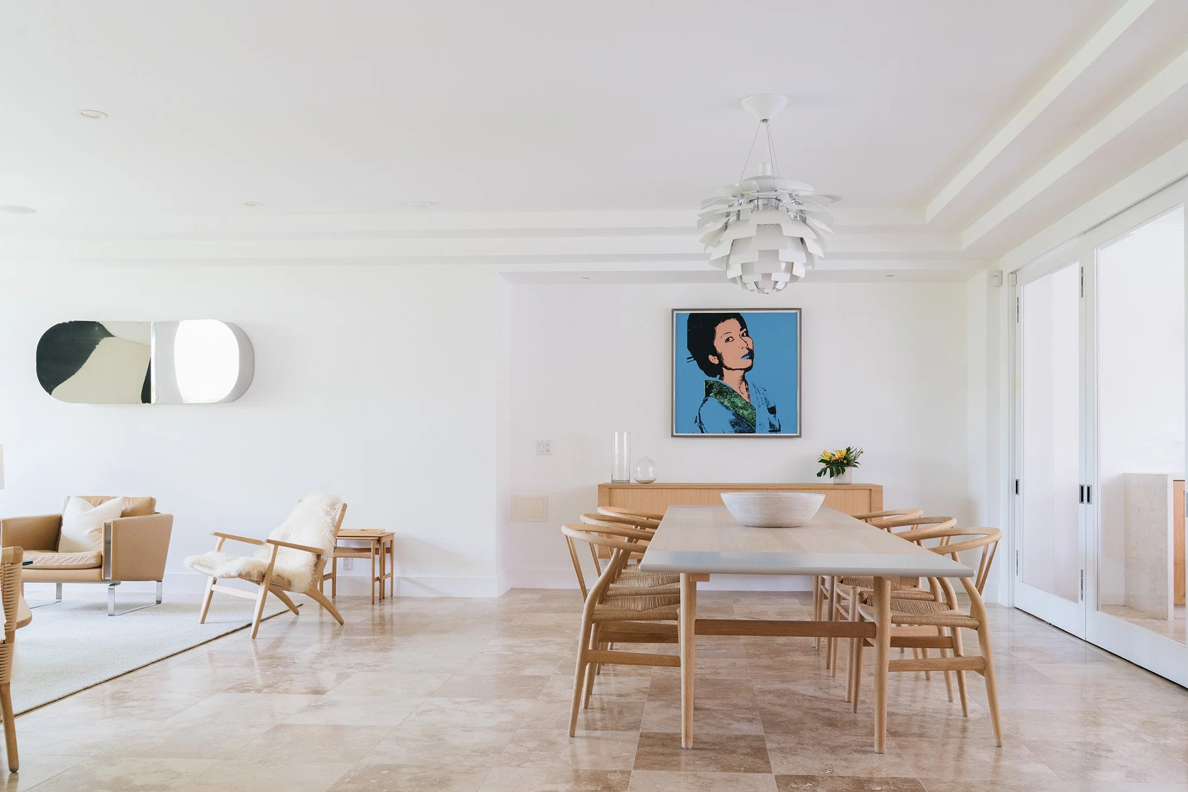
Kitchen to living room to lanai to pool to landscaped yard. With the doors open, it reads as one continuous space. The main floor was composed to host, and it does so without requiring furniture to be moved or rooms to be repurposed. The house is already set up for it.
Scenery woven into daily life
The Lanai That Functions as a Room, Not a Transition
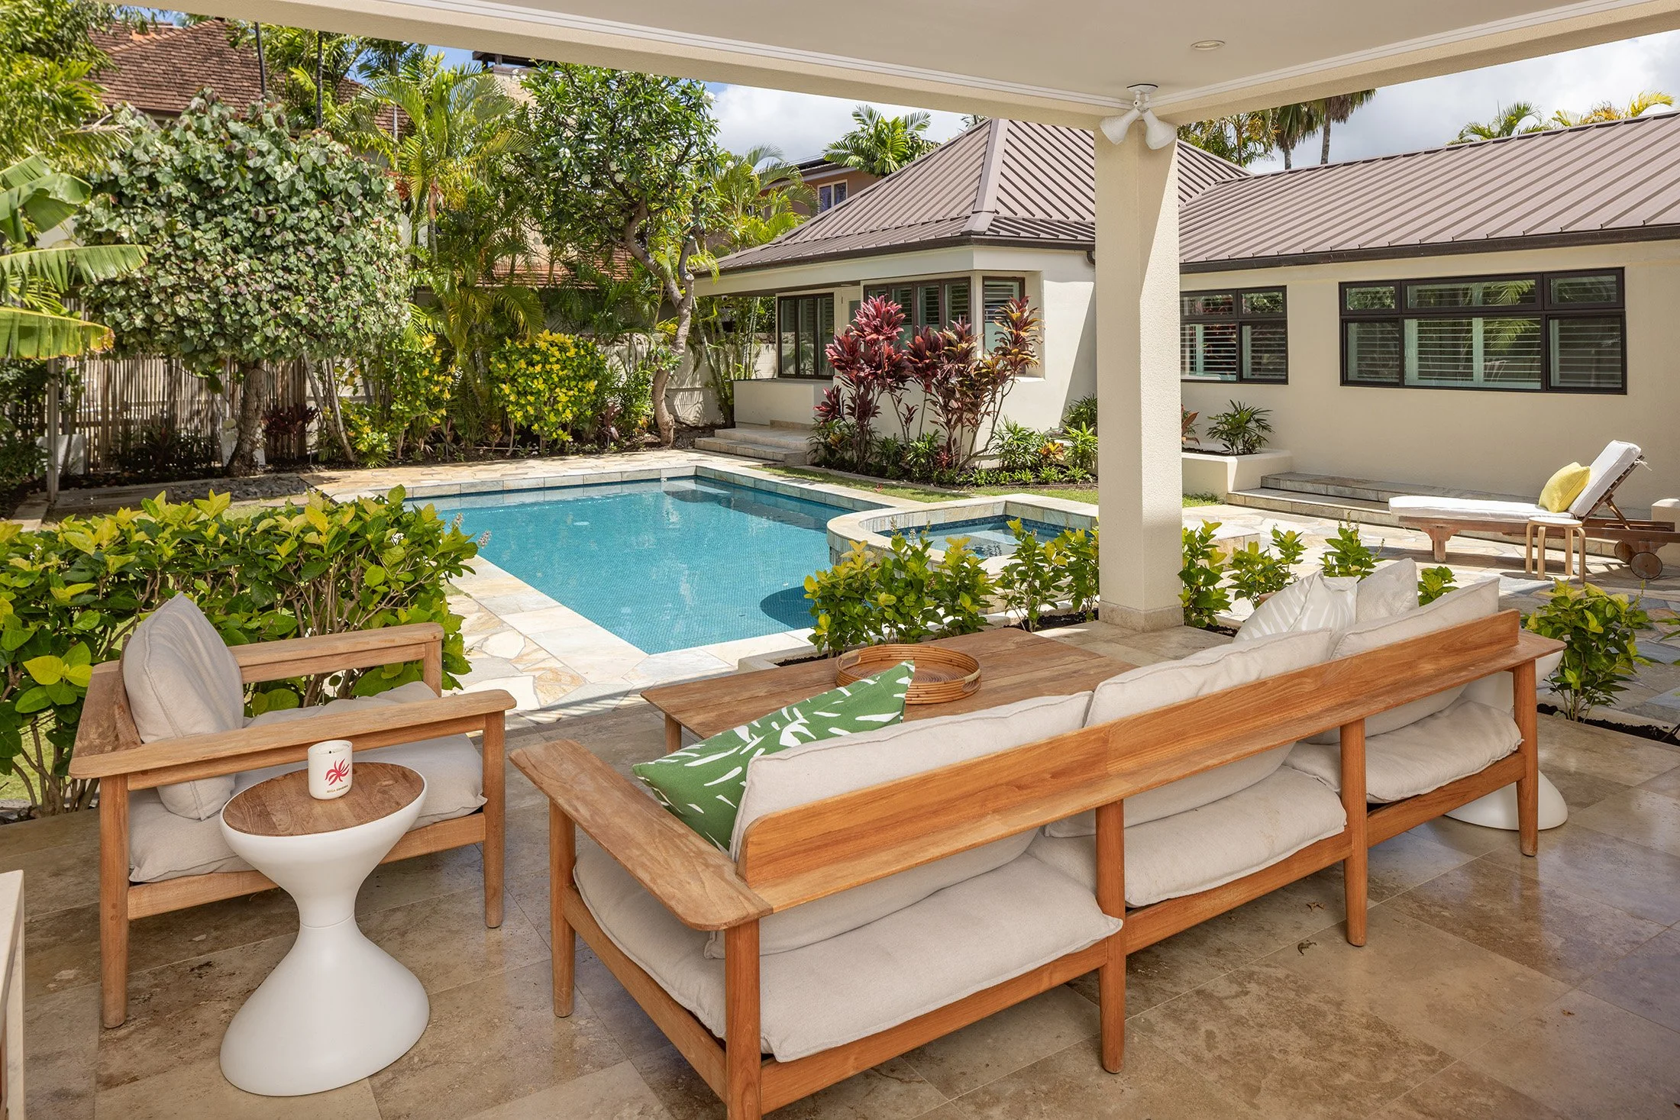
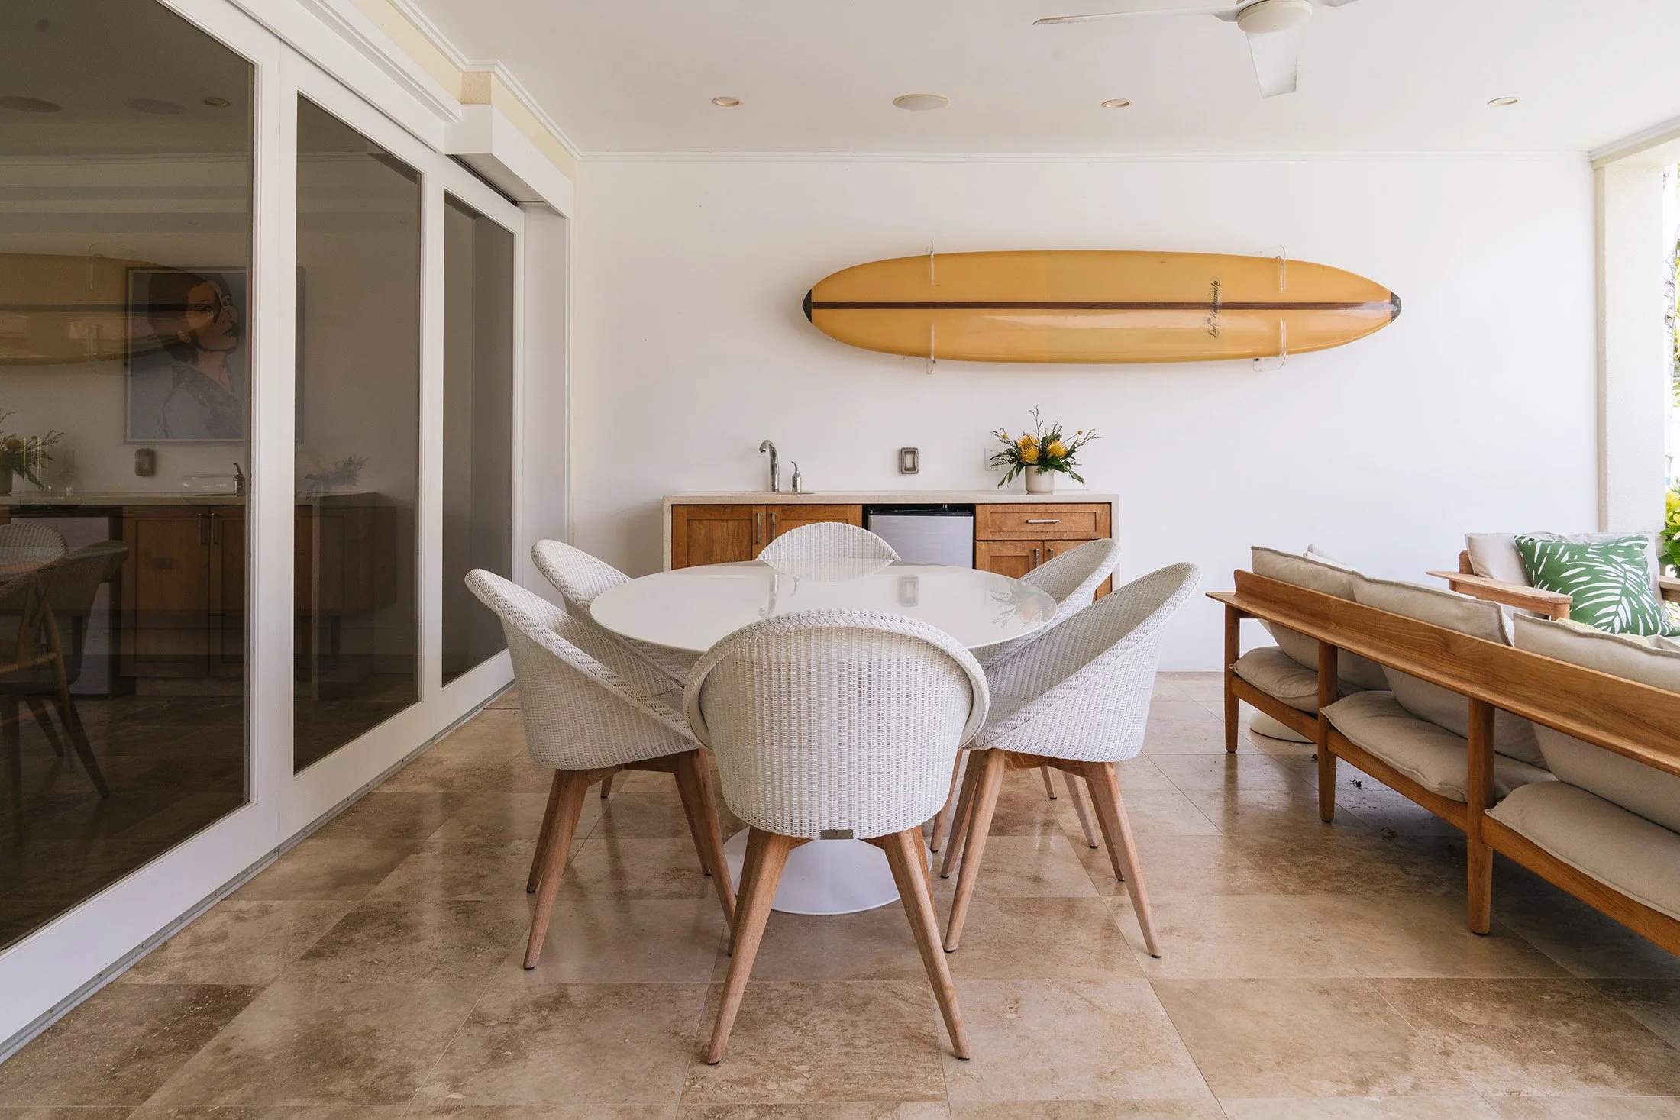
The lanai carries its own dining space, sized for real dinners. This is not an overflow area or a casual extension of the kitchen. It is a room that functions as a destination, open to the yard and pool on one side, connected to the kitchen on the other. It works for a dinner of eight. It works for a larger evening where guests move between spaces.
A Private Yard With a Cabana That Earns Its Place
The pool yard is private from Kahala Avenue and anchored by a detached cabana. The cabana runs as guest quarters, a pool house, or a quiet retreat depending on what the day calls for. The landscaping gives the yard a sense of enclosure without making it feel small. This is outdoor space that functions across a range of occasions, without asking much of the people using it.
A Second Entertaining Zone That Runs Its Own Evening
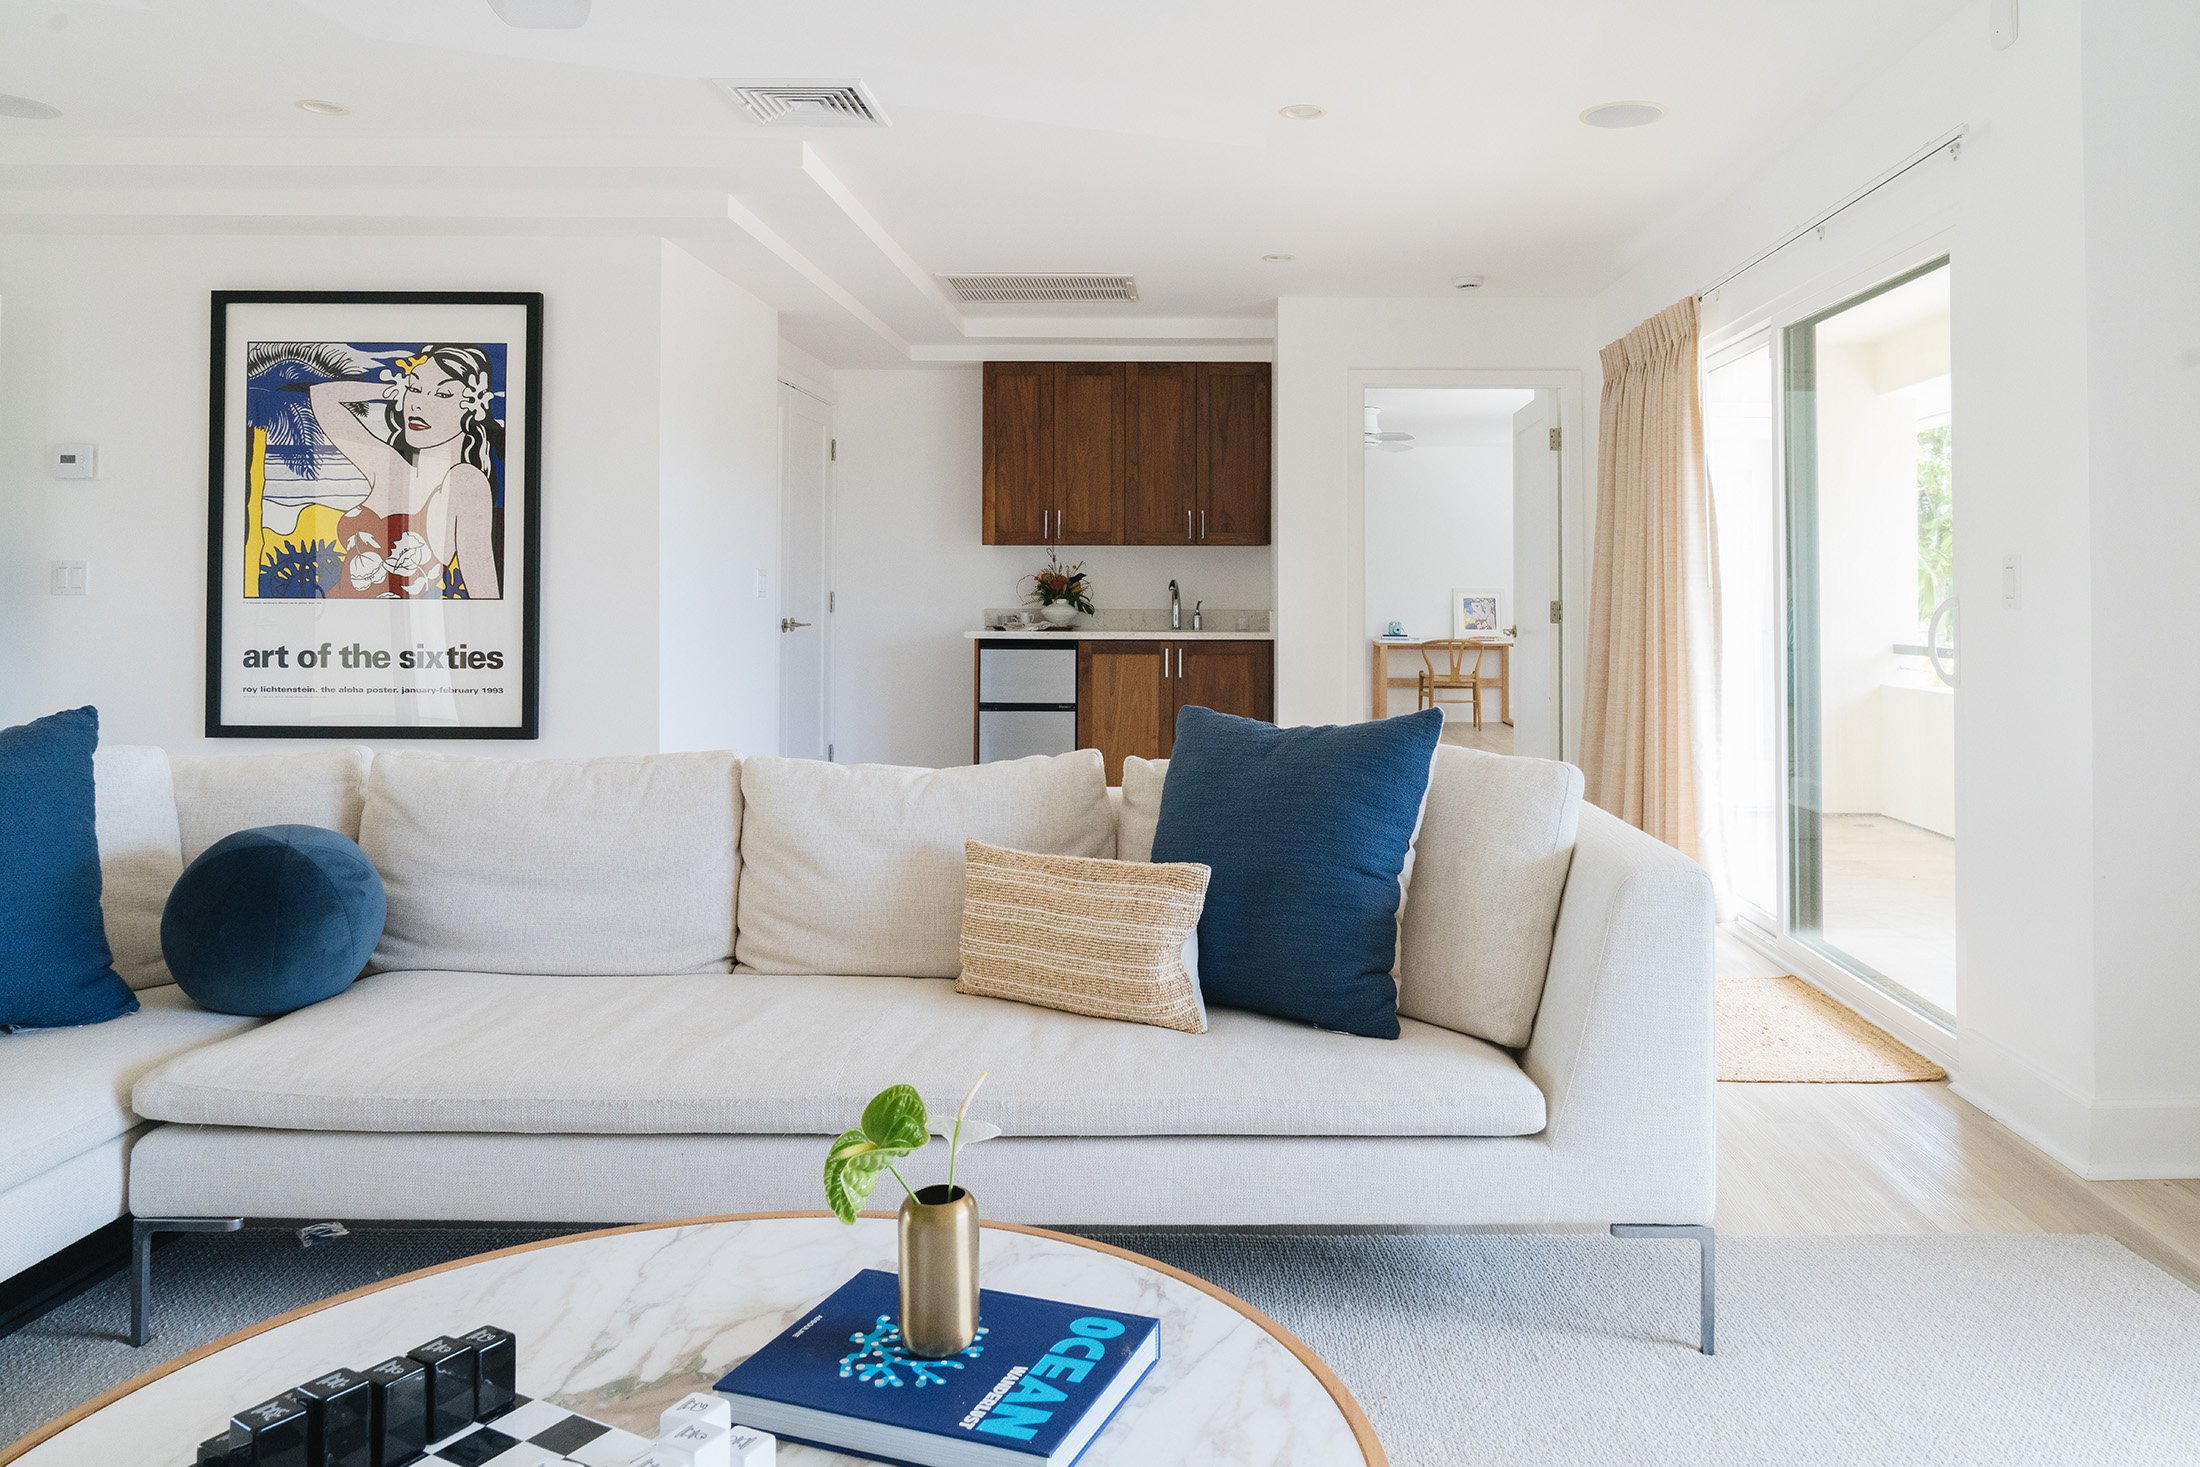
A full living room sits at the top of the stairs. When the main floor is hosting a dinner, the upstairs runs a separate evening for whoever wants one. When the household is quiet, it functions as a private lounge for the primary suite nearby. The result is a house that can run two different events simultaneously, or simply give different members of the household their own space on the same night.
-
![]()
Home
-
![]()
Live
-
![]()
Work
-
![]()
Gallery