Work
Two offices on the main floor. A third upstairs. The configuration that lets a working day move through the house without crossing it.
A Main Floor Built Around the Working Day
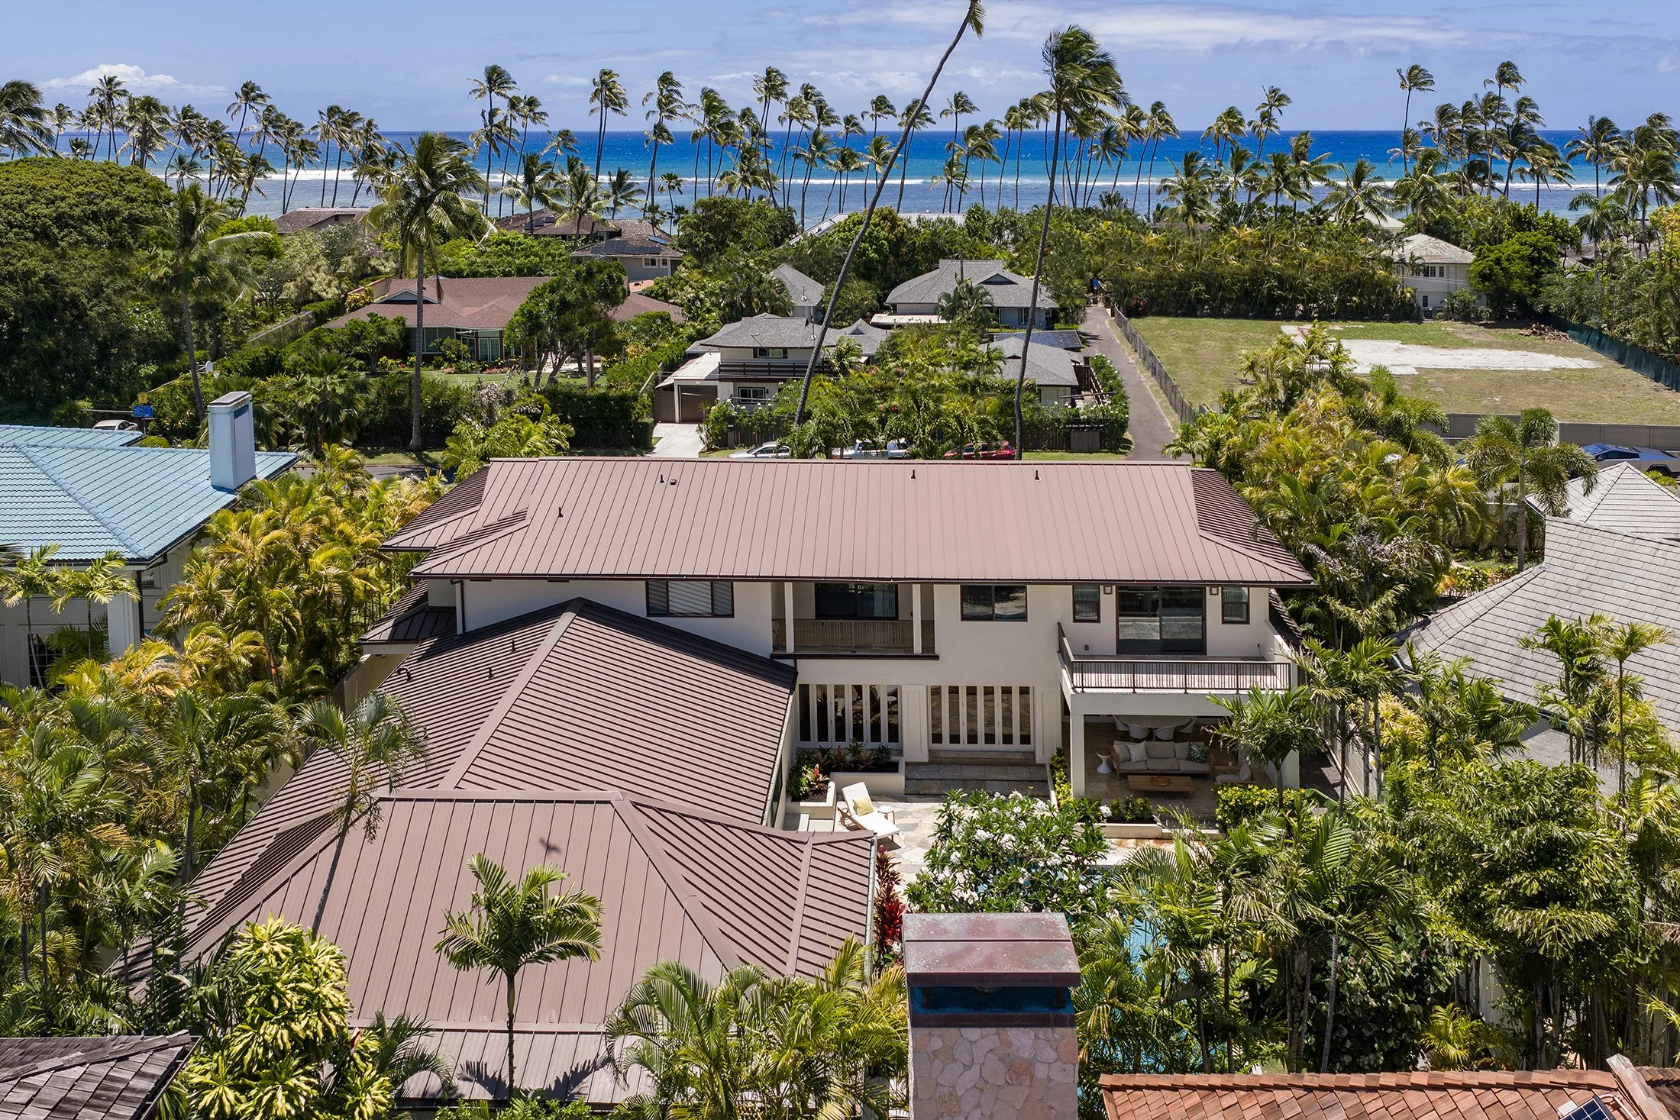
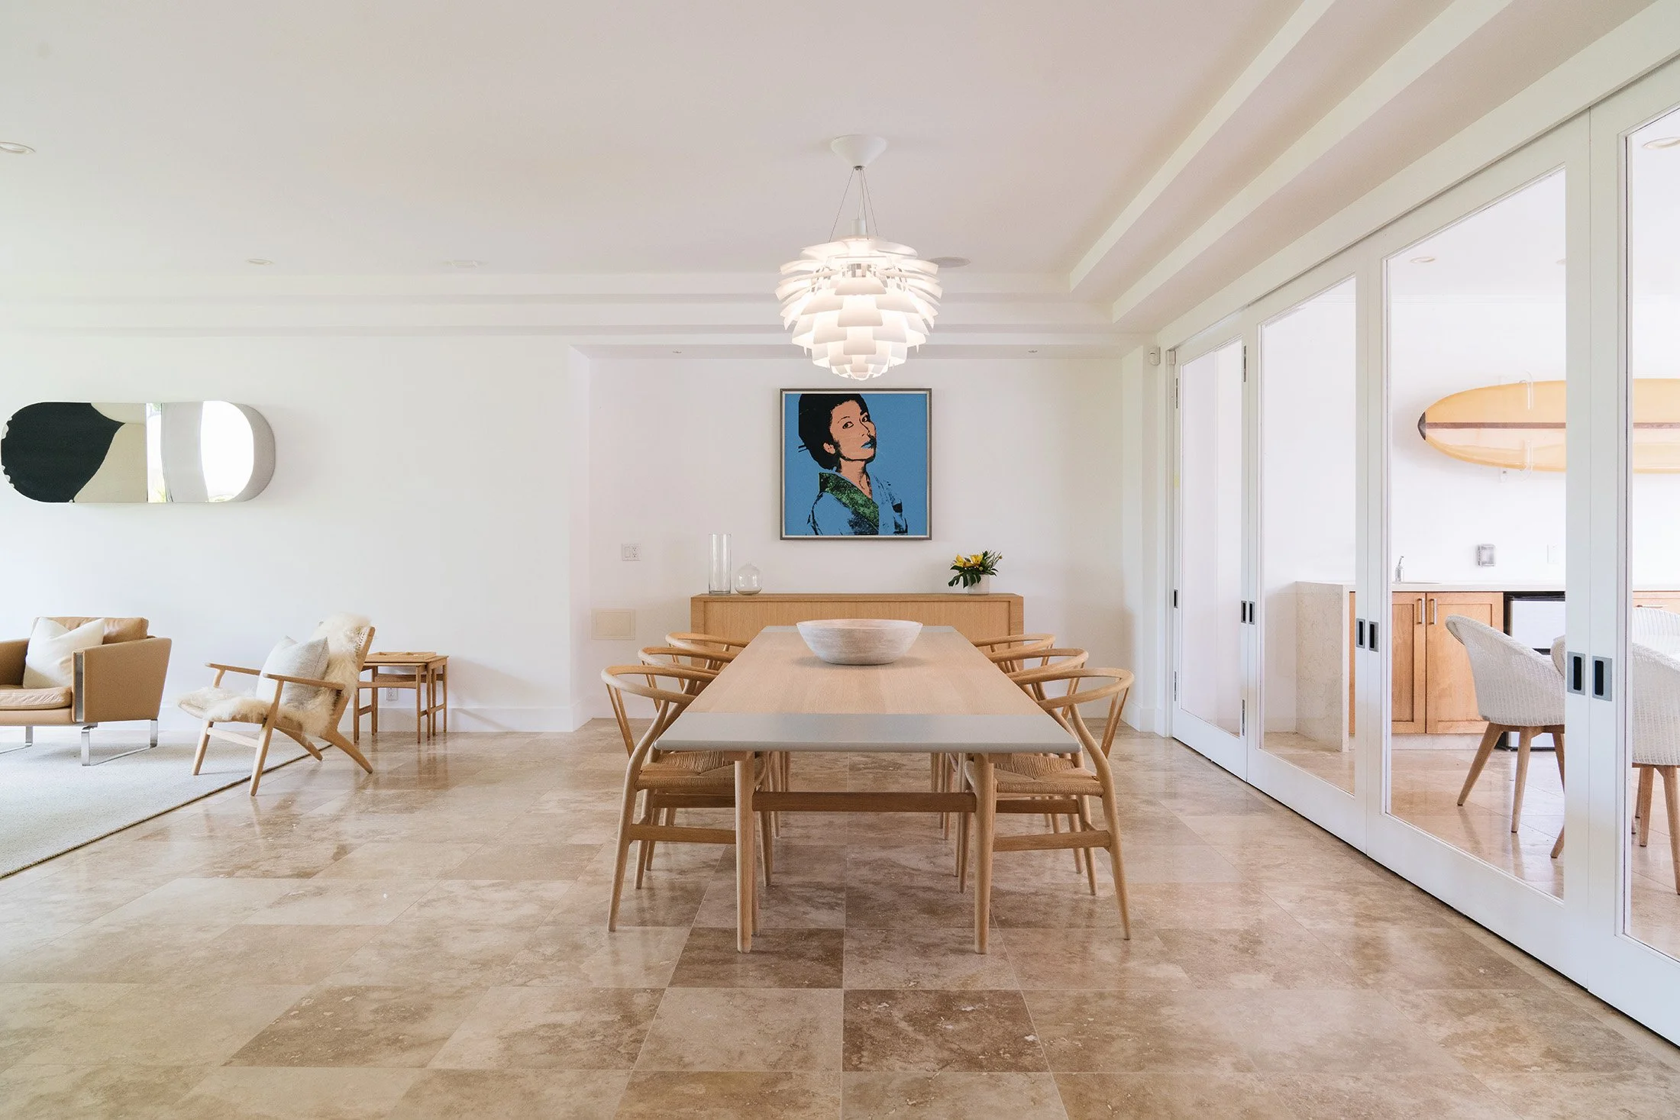
The two main-floor offices sit within the same plane as the primary suite, the kitchen, and the front entry. That matters. The day starts and ends without navigating stairs or crossing through family space. Calls at 6 a.m. stay contained. People moving through the house later don't interrupt the work happening inside it. The configuration wasn't accidental. This is a house that was thought through for someone whose work doesn't stop at the front door.
A Third Space for When the Work Needs Separation
When both main-floor offices are occupied, the upstairs provides a third working space with separation and quiet. For the principal who needs distance from the activity of the household, it functions as a private retreat on a working Saturday.
The Entry, the Security, and the Privacy That Comes With Both
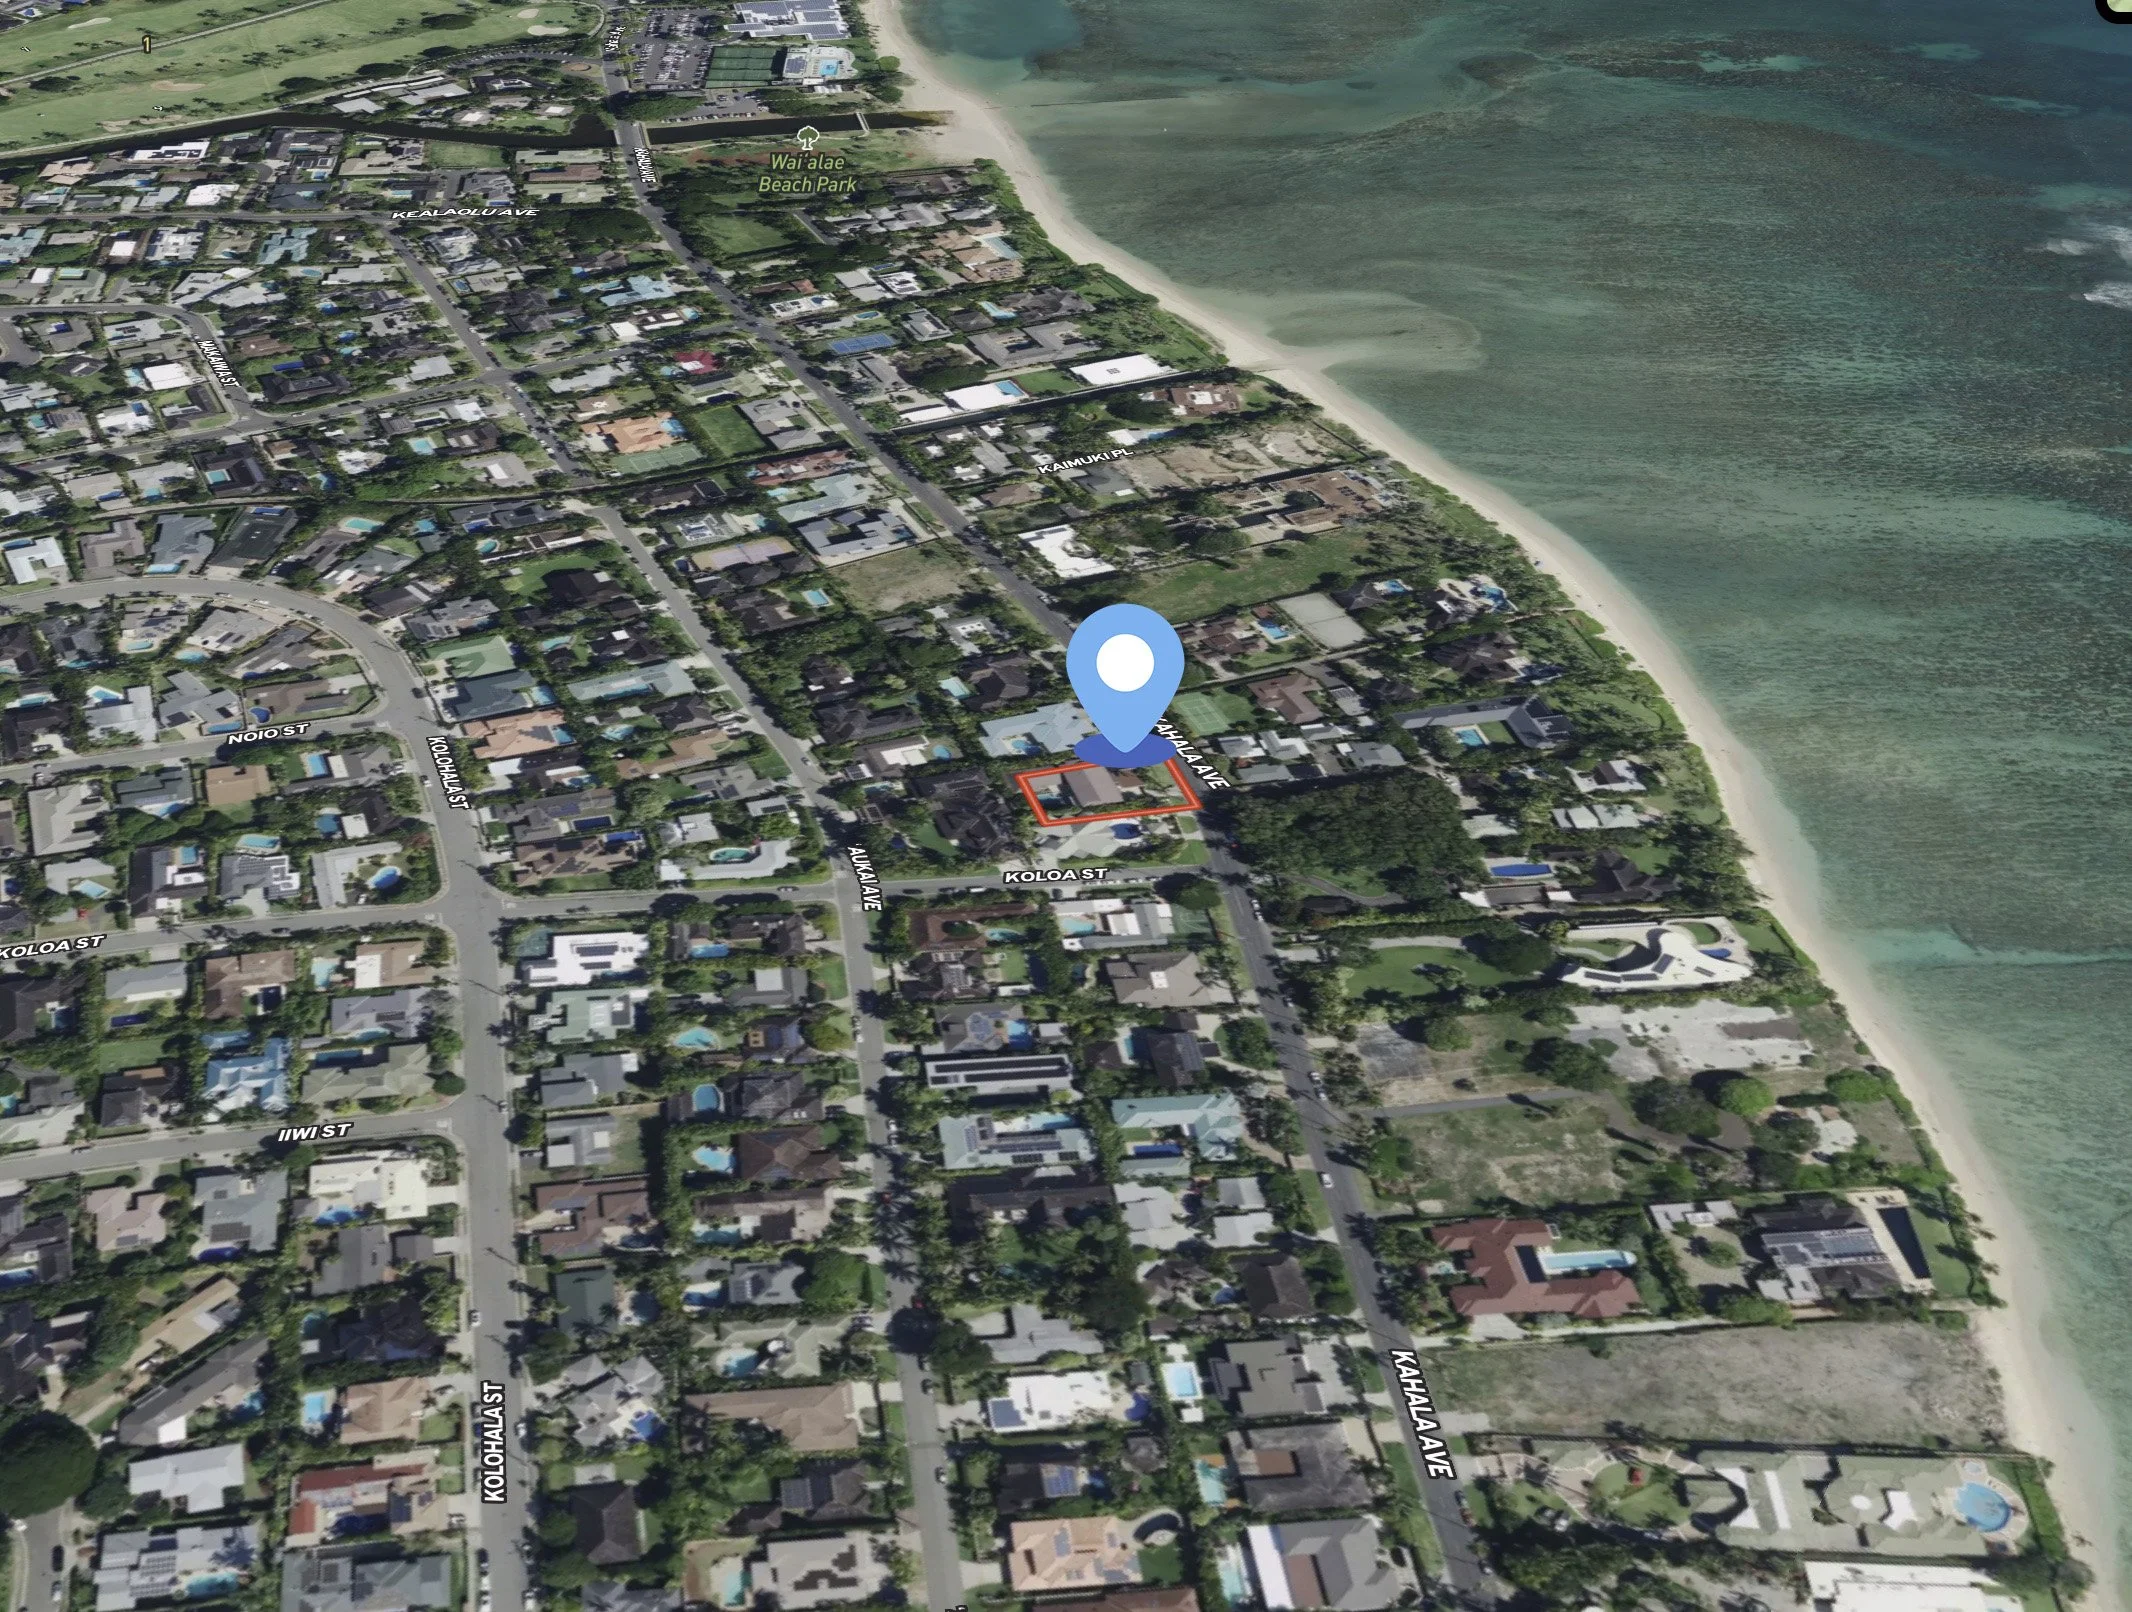
The entry is gated, opening to a covered portico. Camera and security systems run throughout the property. Arrivals can be managed. Privacy is structural, not improvised. For a home that doubles as a professional environment, that matters.
Three Steps From the Office to the Pool
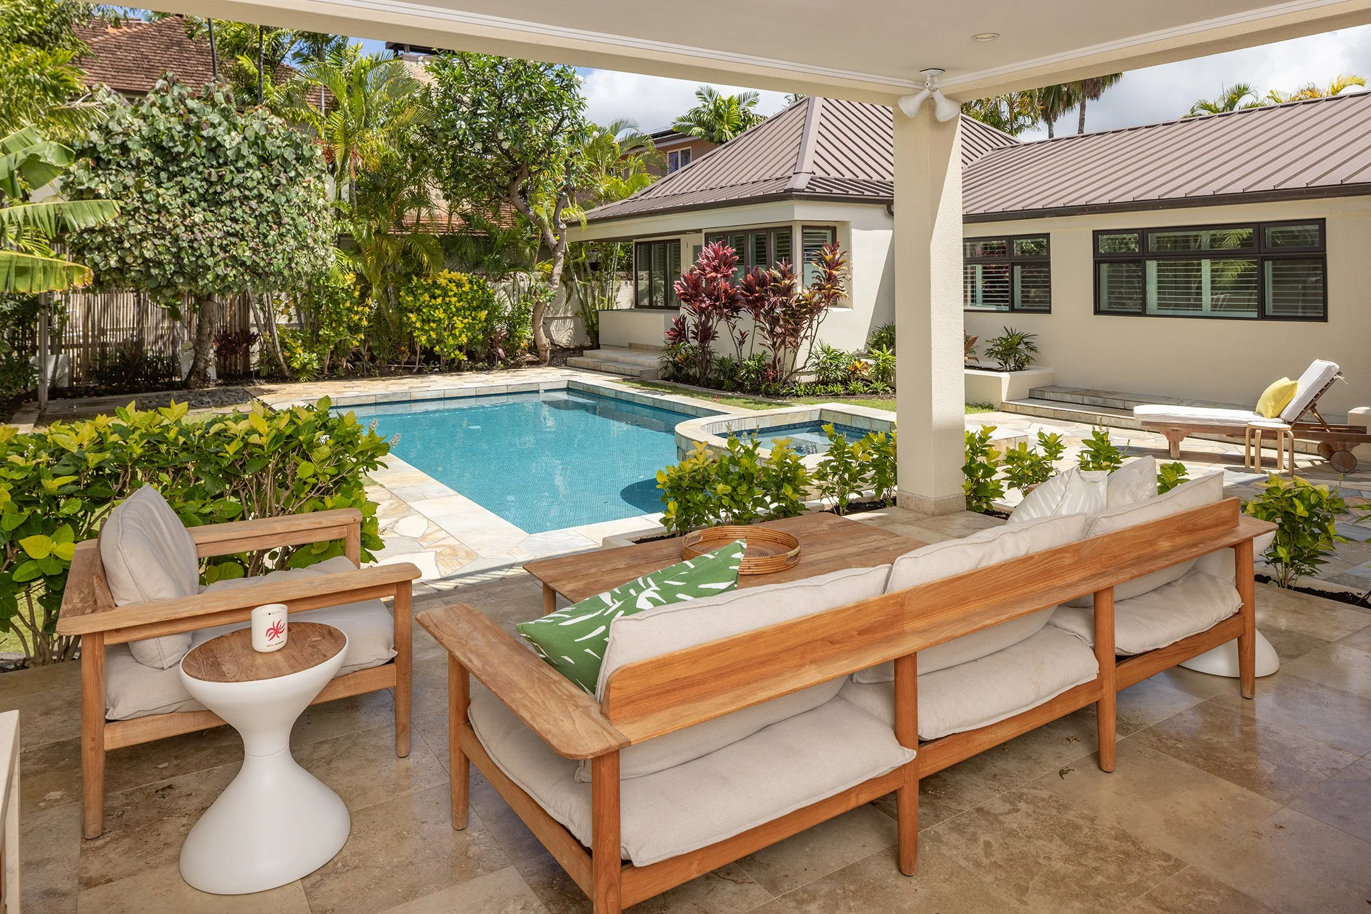
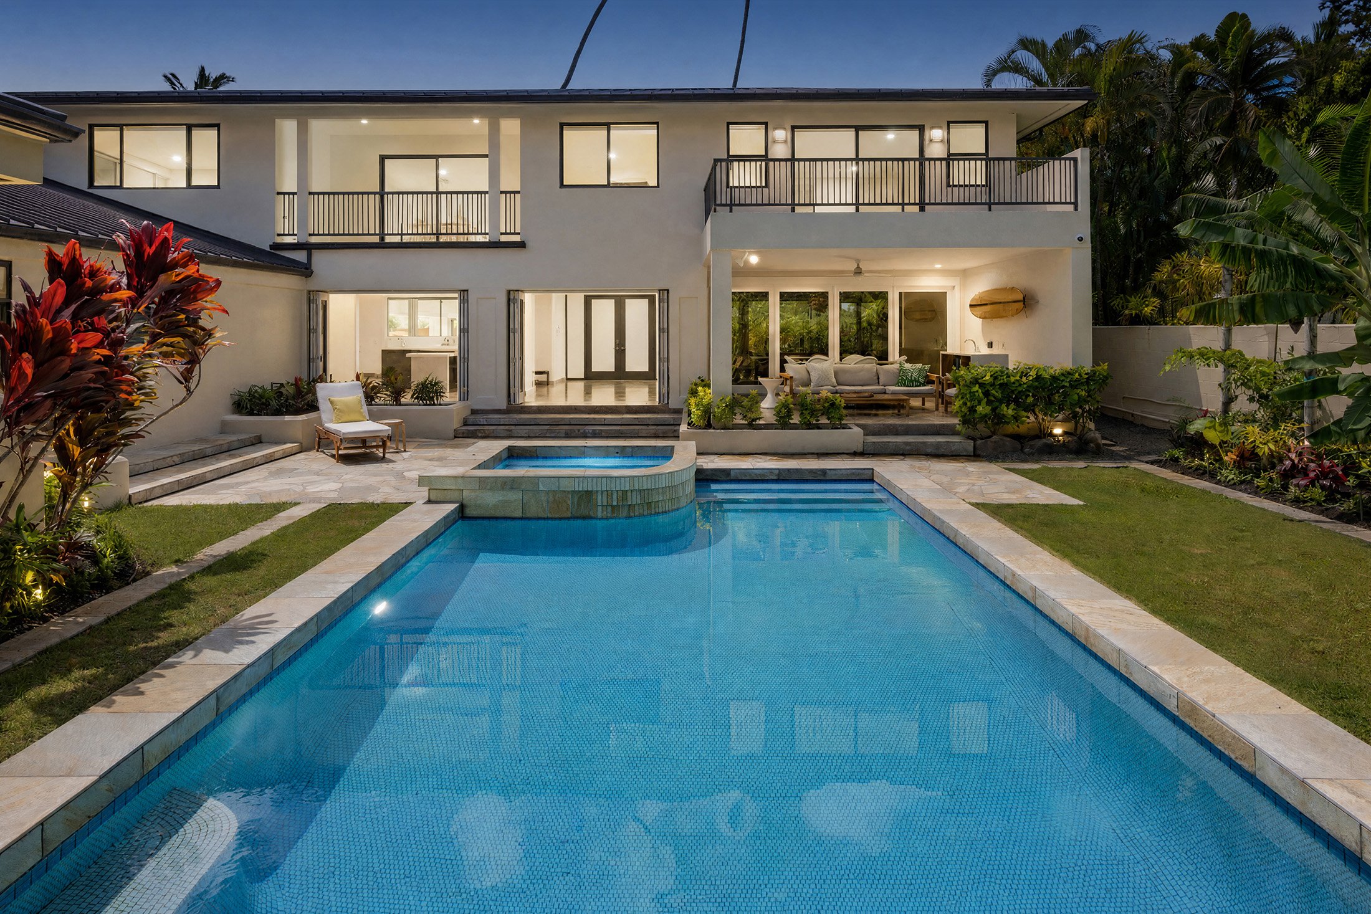
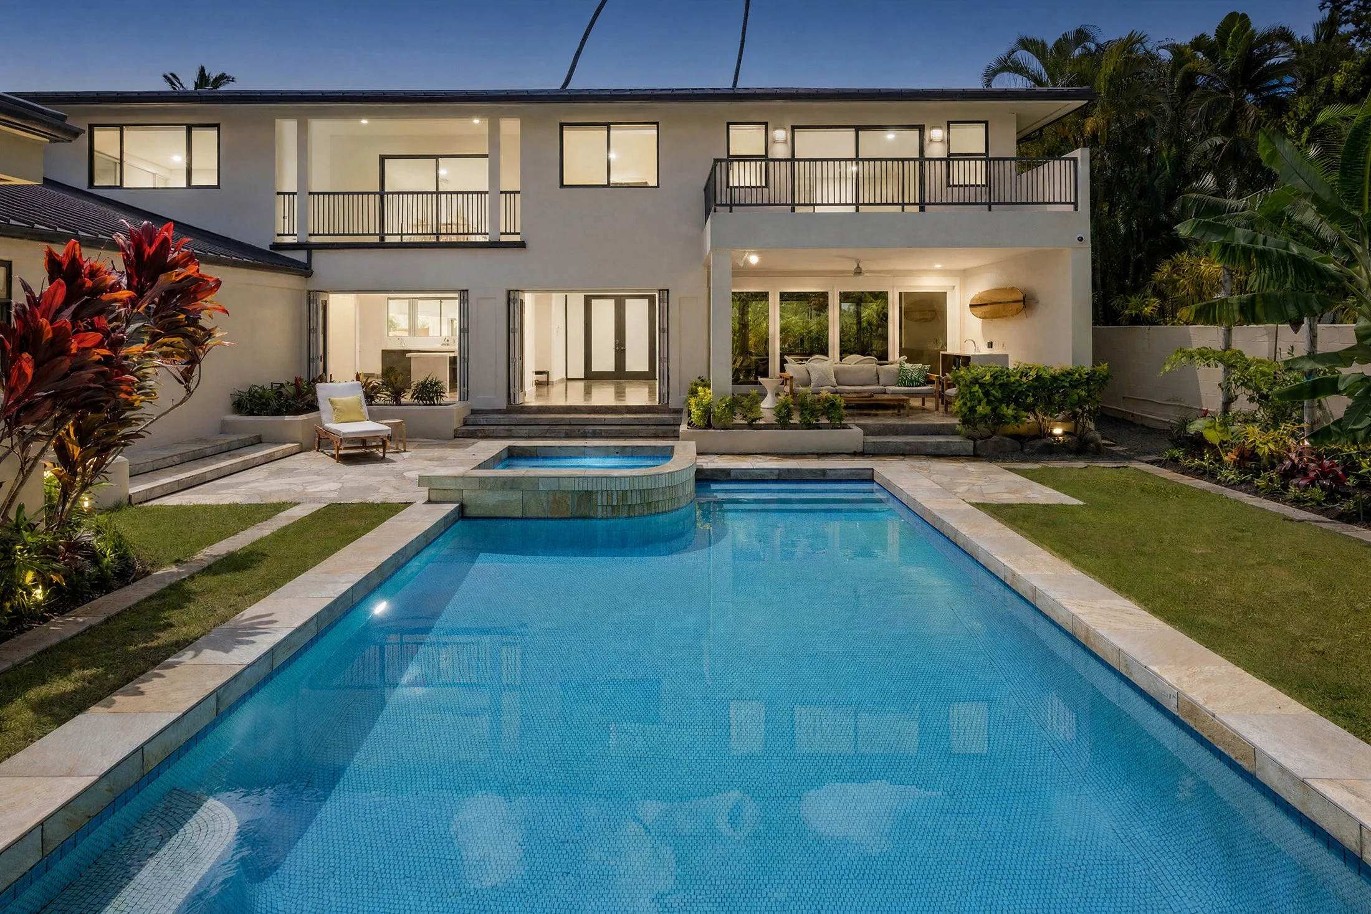
The main floor opens from the kitchen through to the lanai and out to the pool in three steps. The transition from a working afternoon to an evening outside is that short. The house was composed so the two halves of the day don't require much distance between them.
-
![]()
Home
-
![]()
Live
-
![]()
Play
-
![]()
Gallery